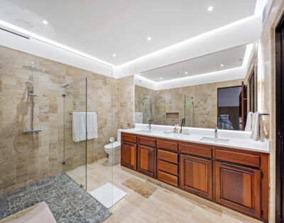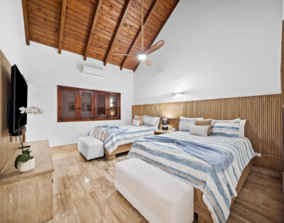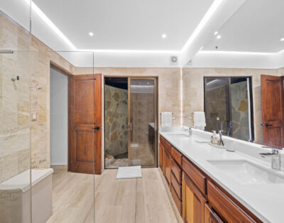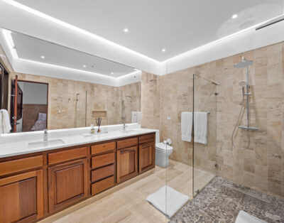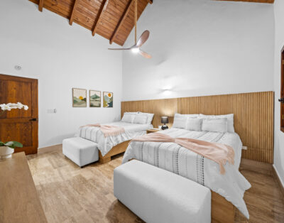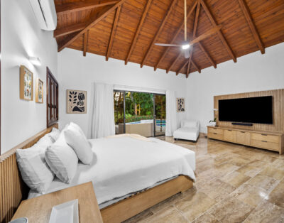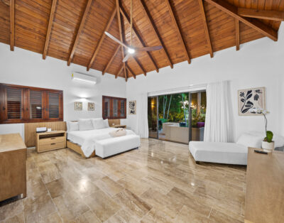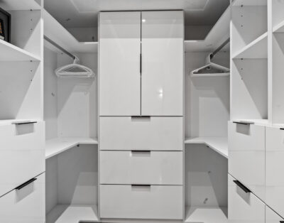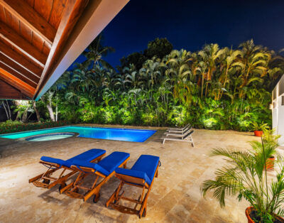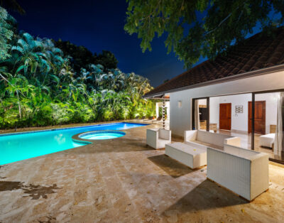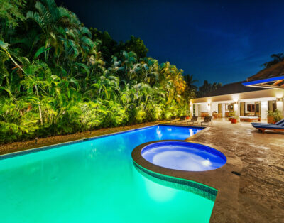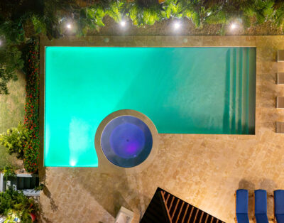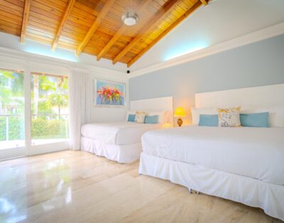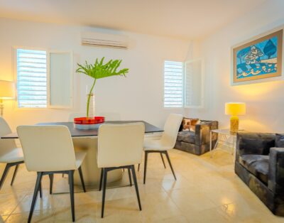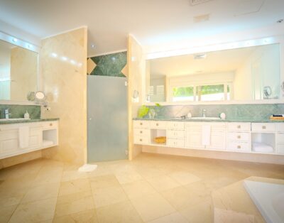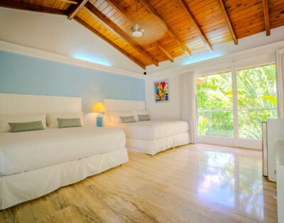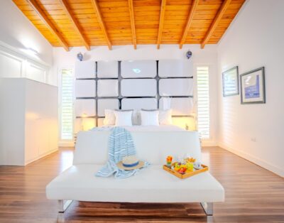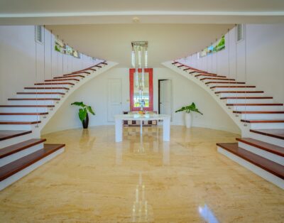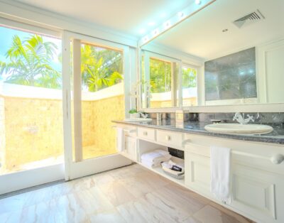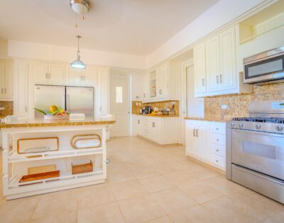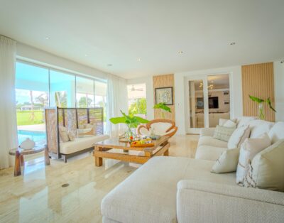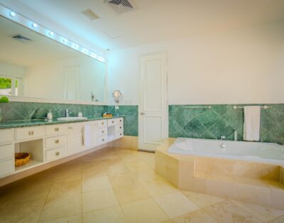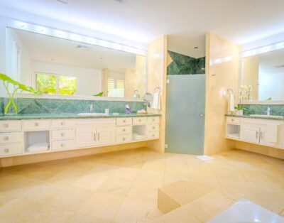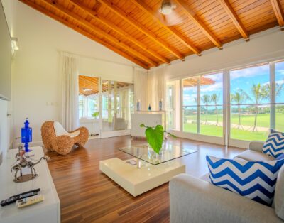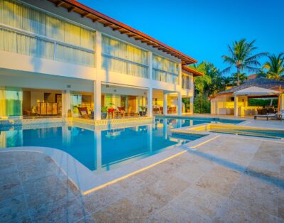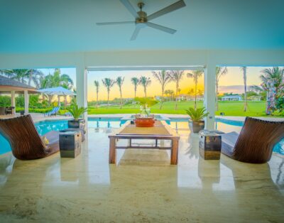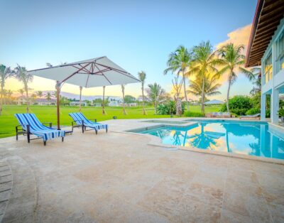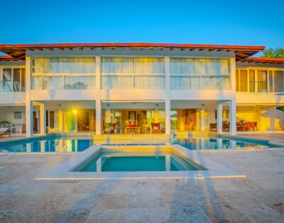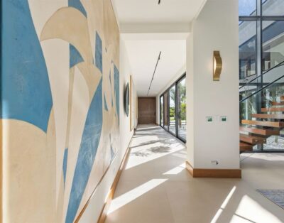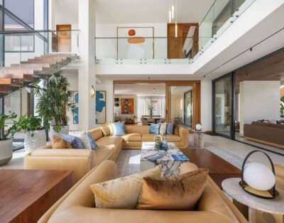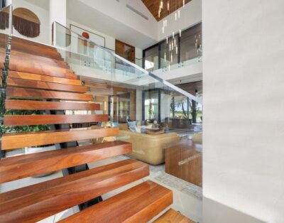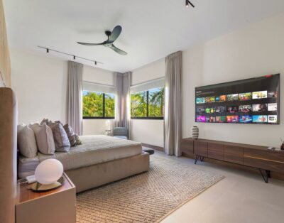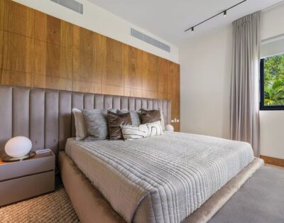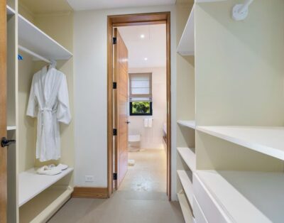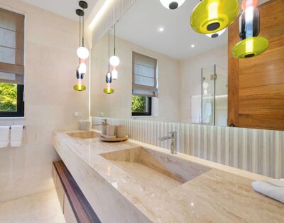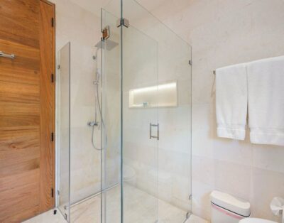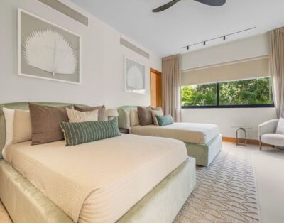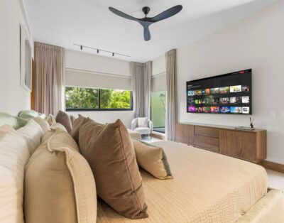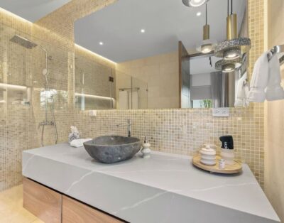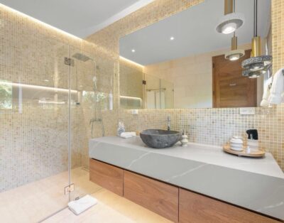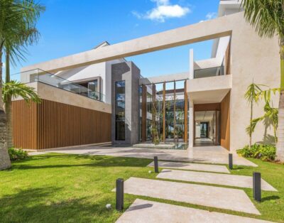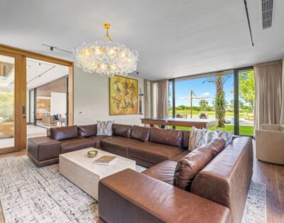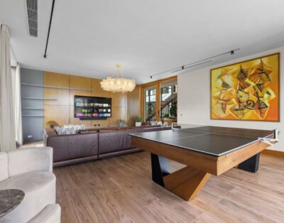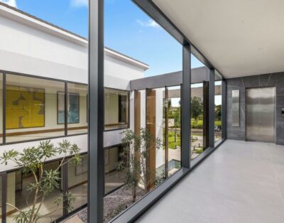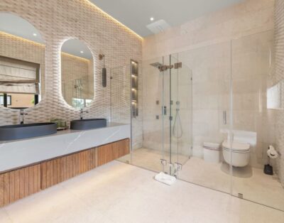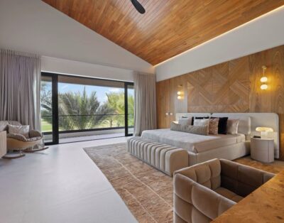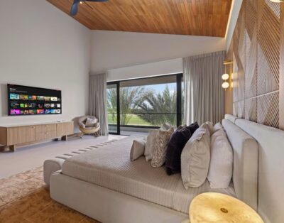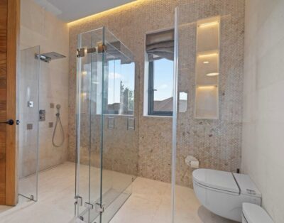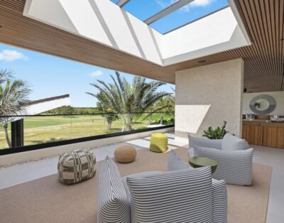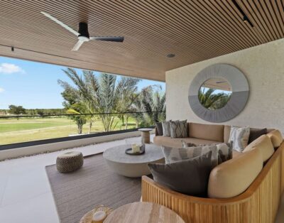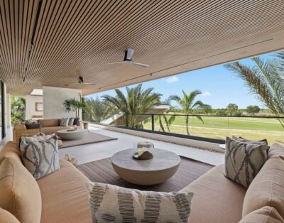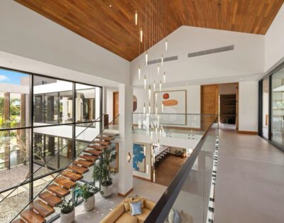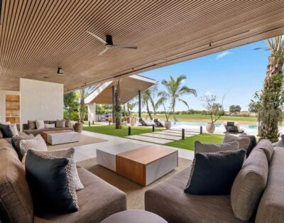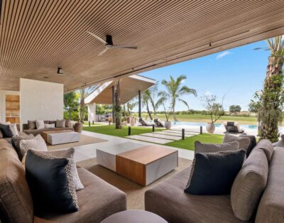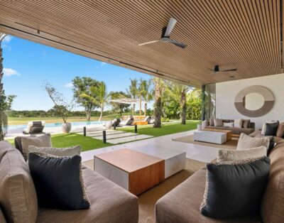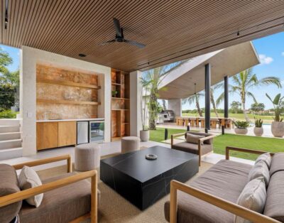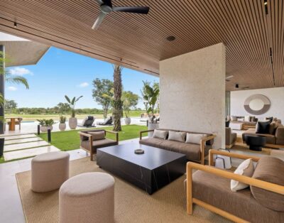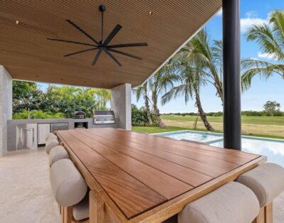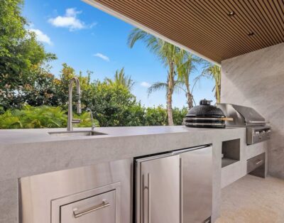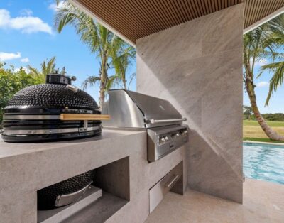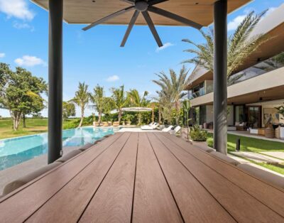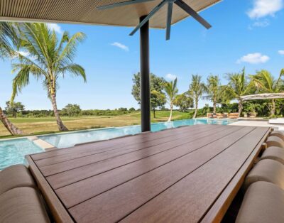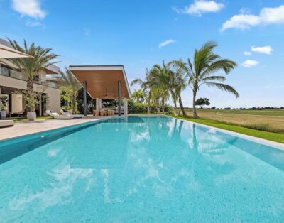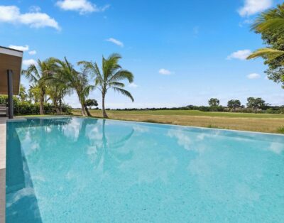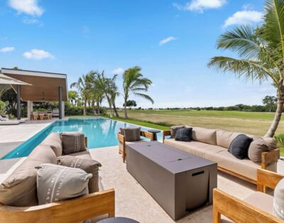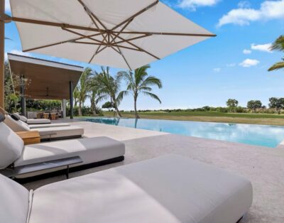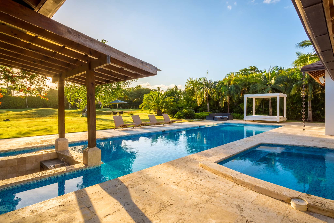

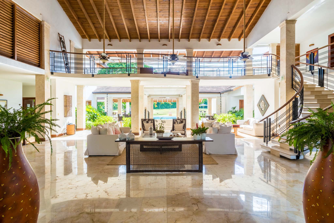
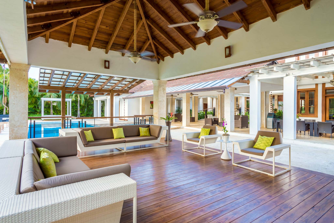
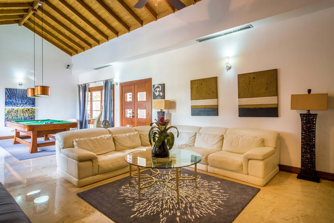
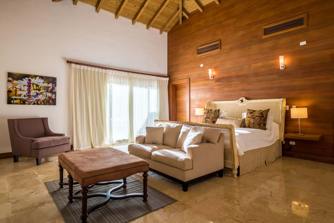
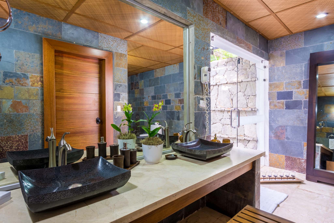
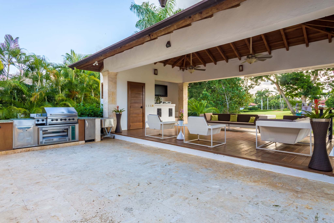
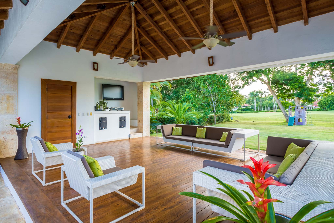
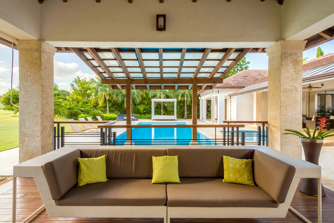
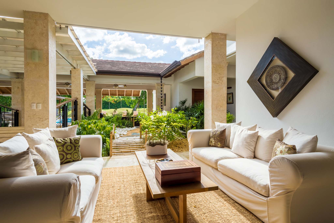
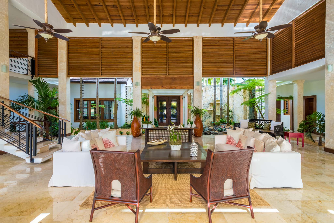
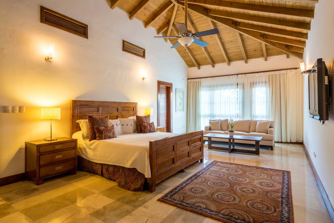
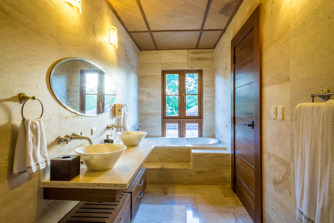
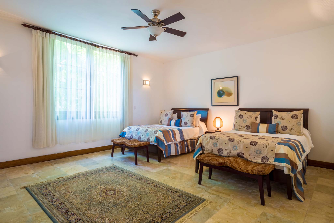
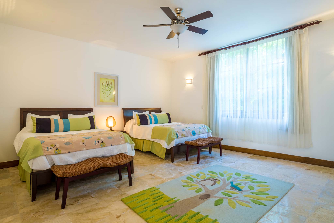
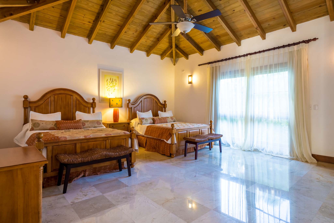
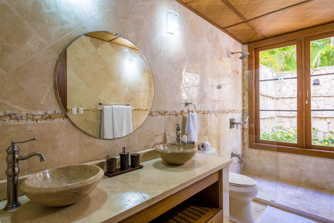
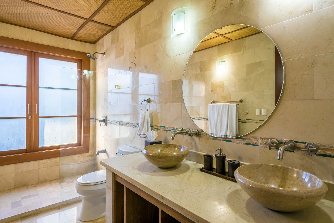

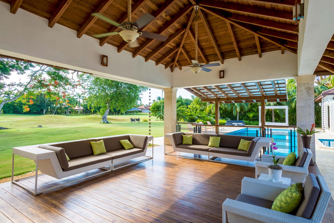
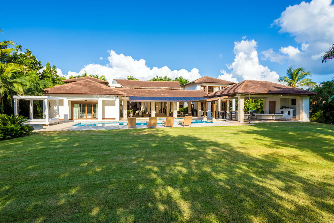
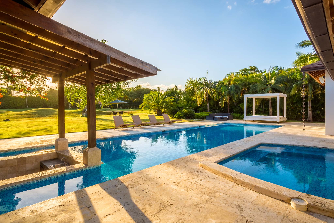
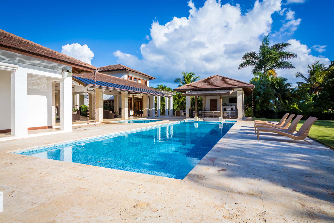
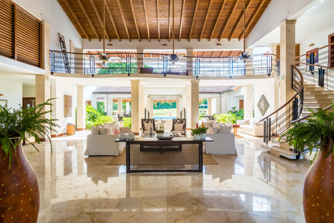
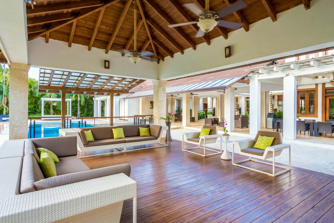
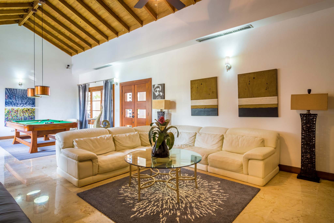
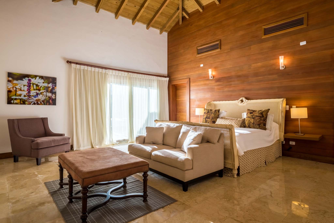
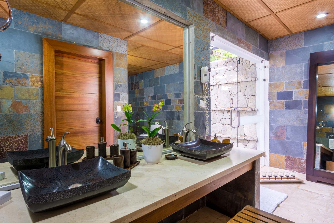
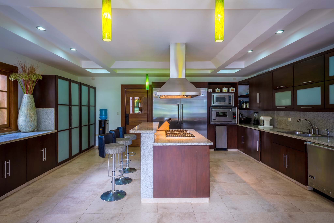
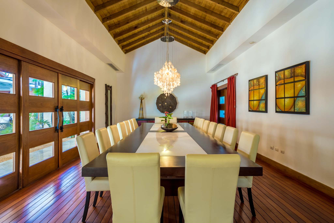
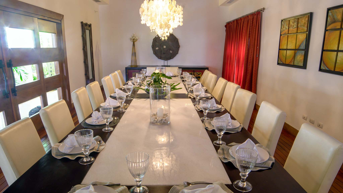
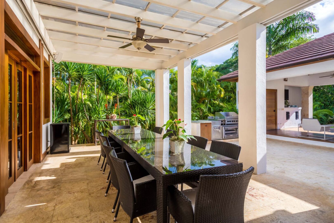
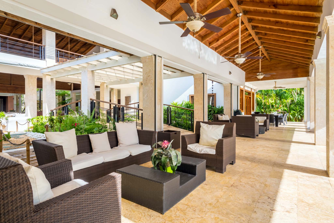
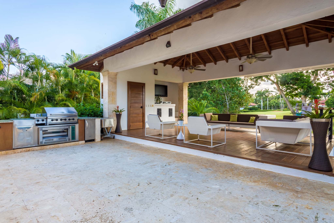
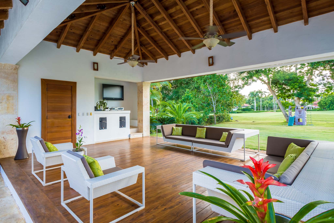
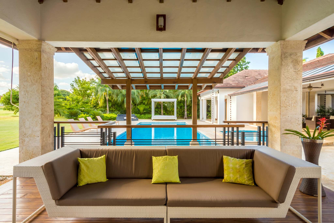
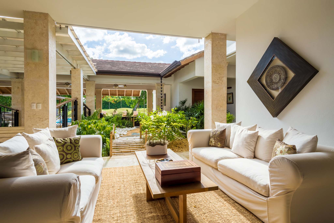
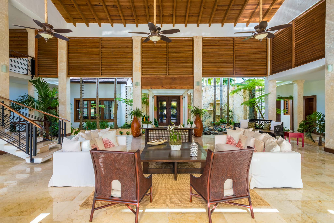
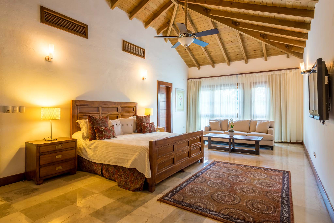
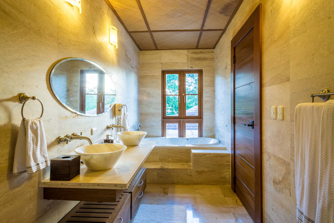
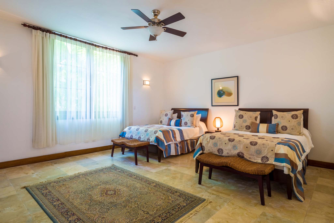
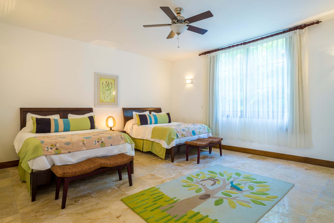
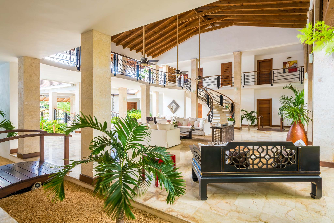
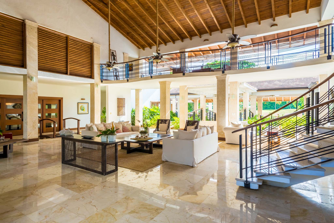
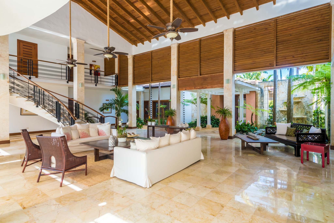
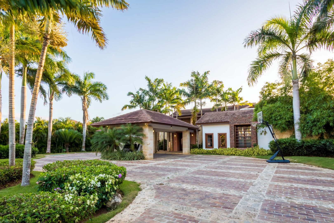
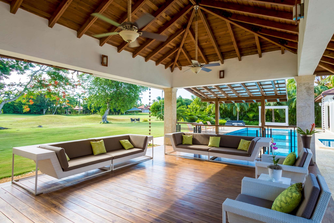
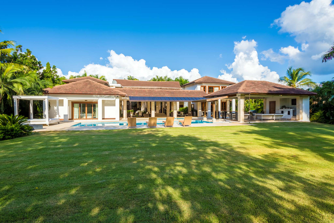
See all 60 photos
Price Info
Price per day: Starting at $ 2,200 Low season
Minimum no of days: 3
Allow more guests than the capacity: yes
Extra options:
Crib: $ 50 Per day
Bed Fold Out: $ 50 Per day
Details
Property ID: 2724
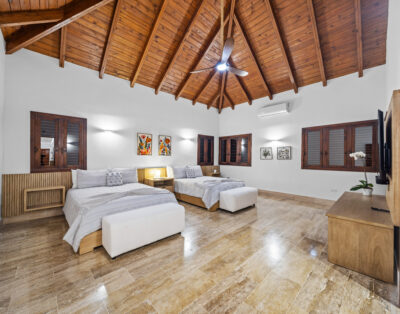
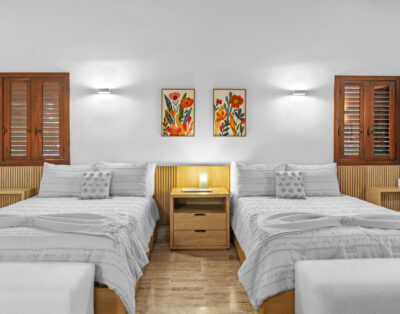
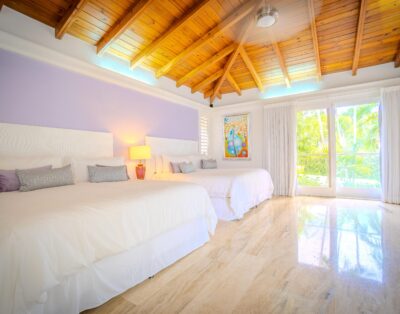
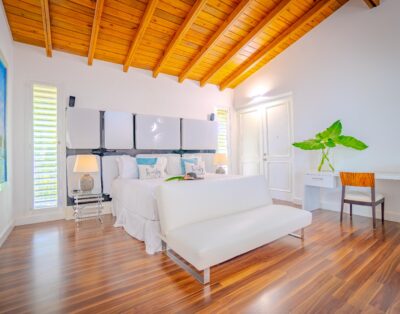
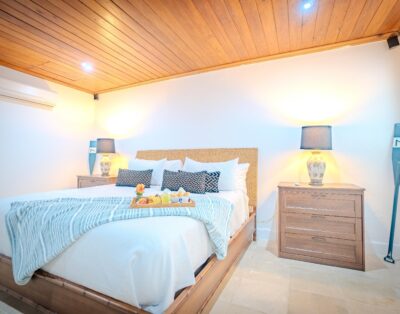
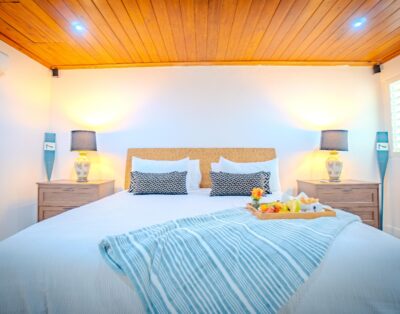
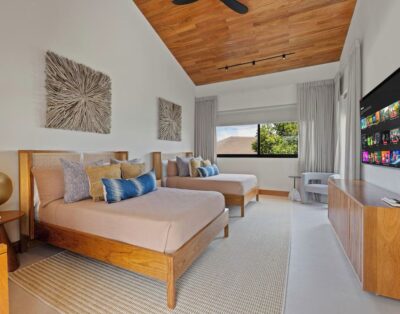
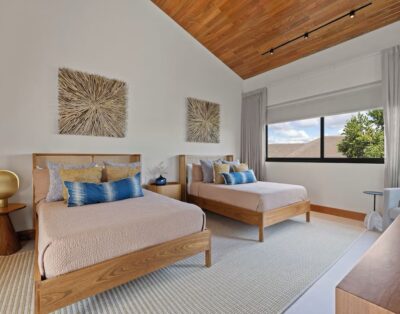
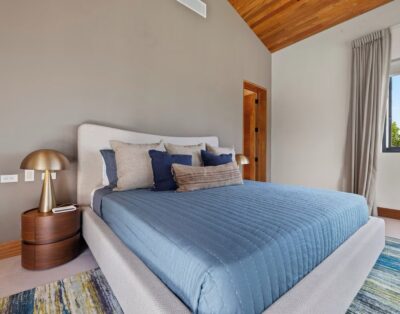
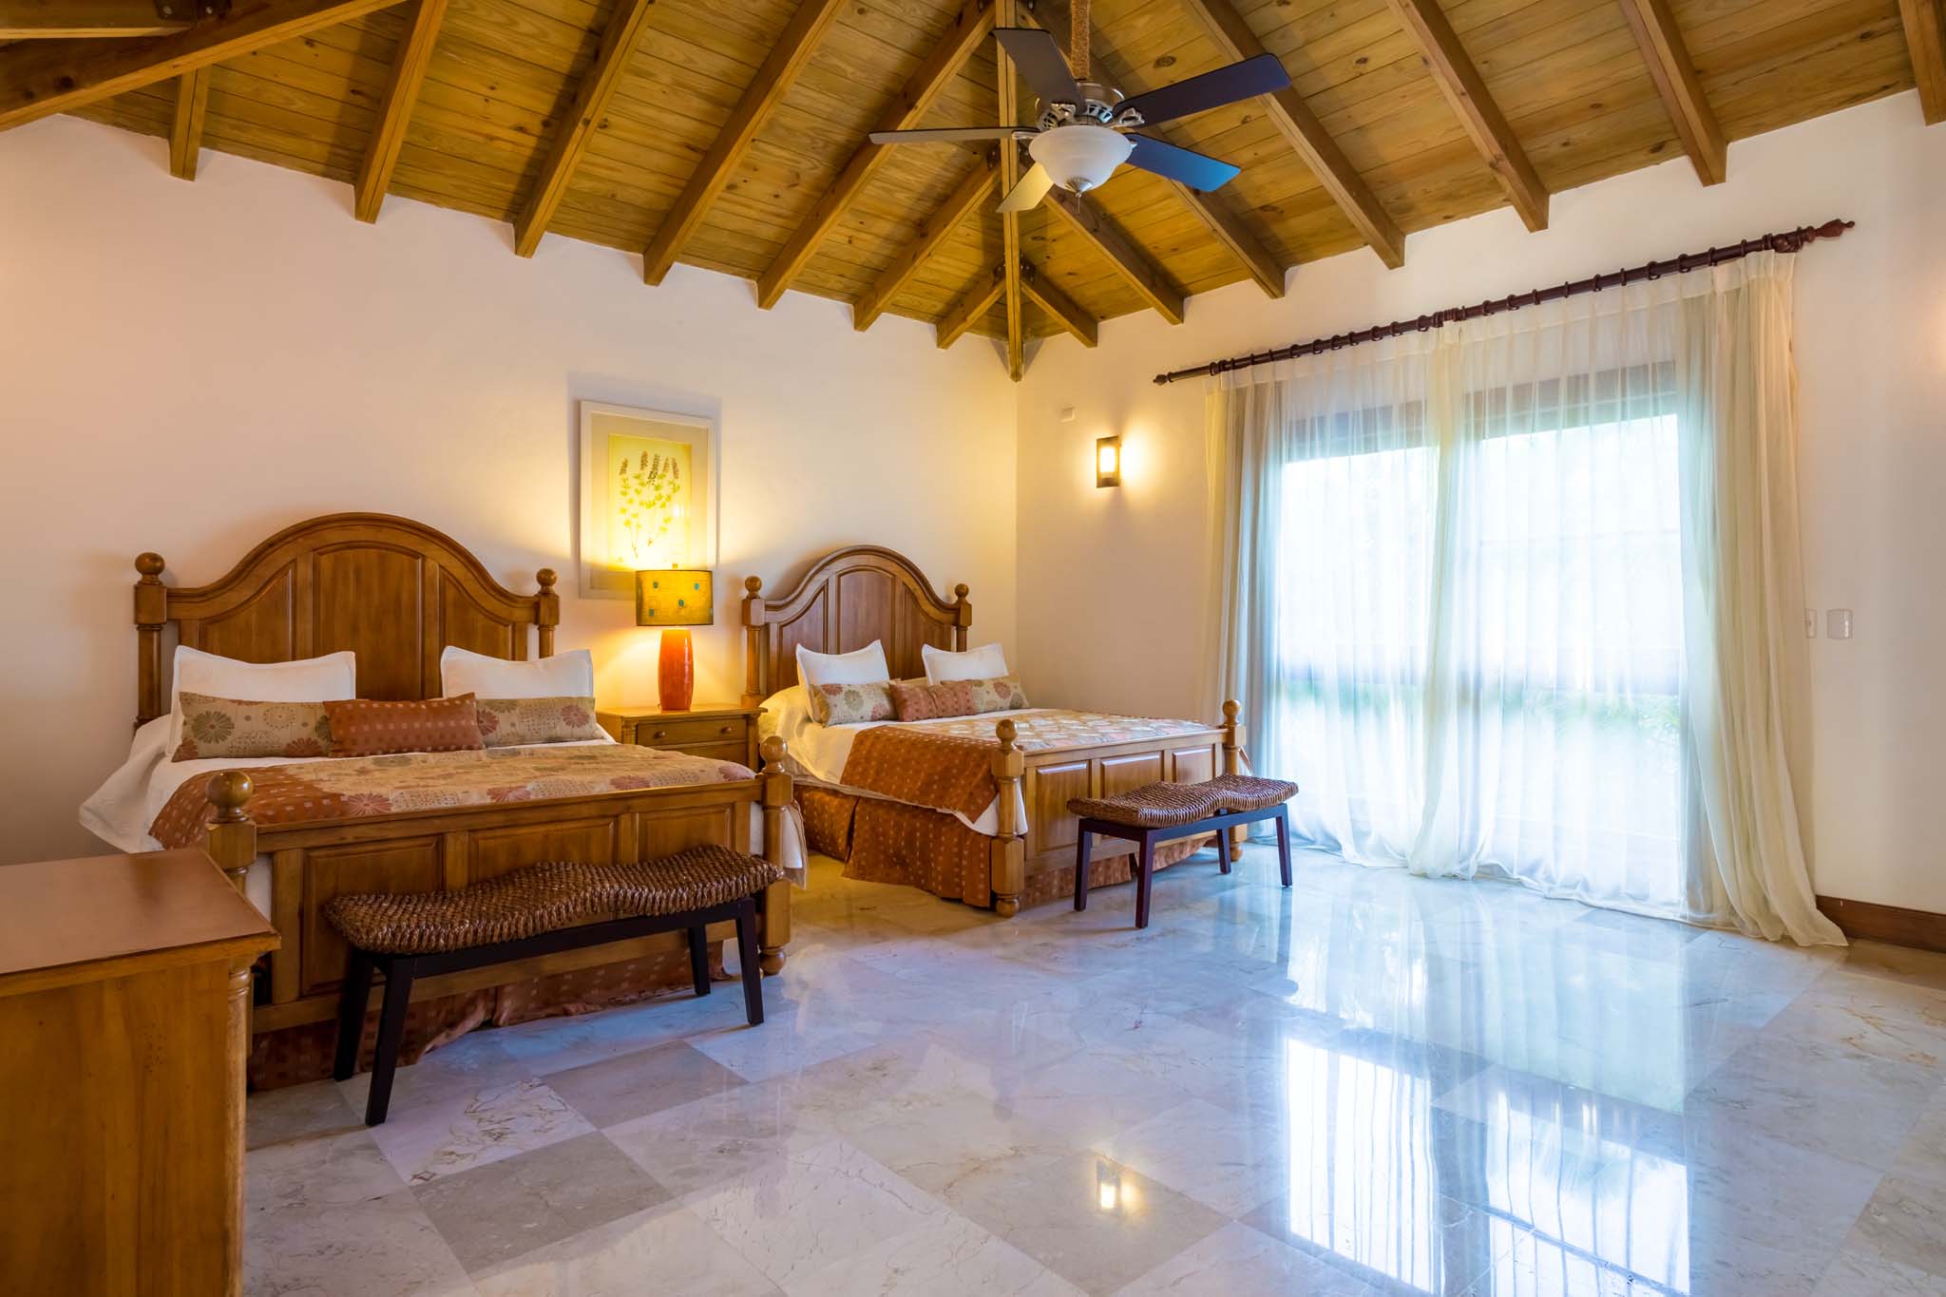
Bedrooms: 6
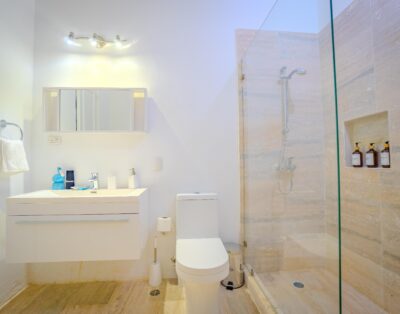
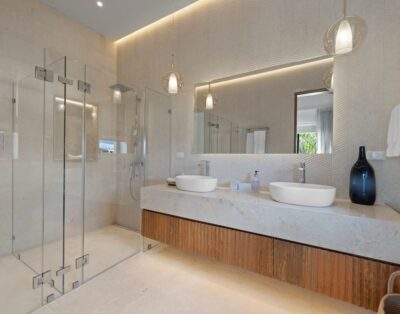
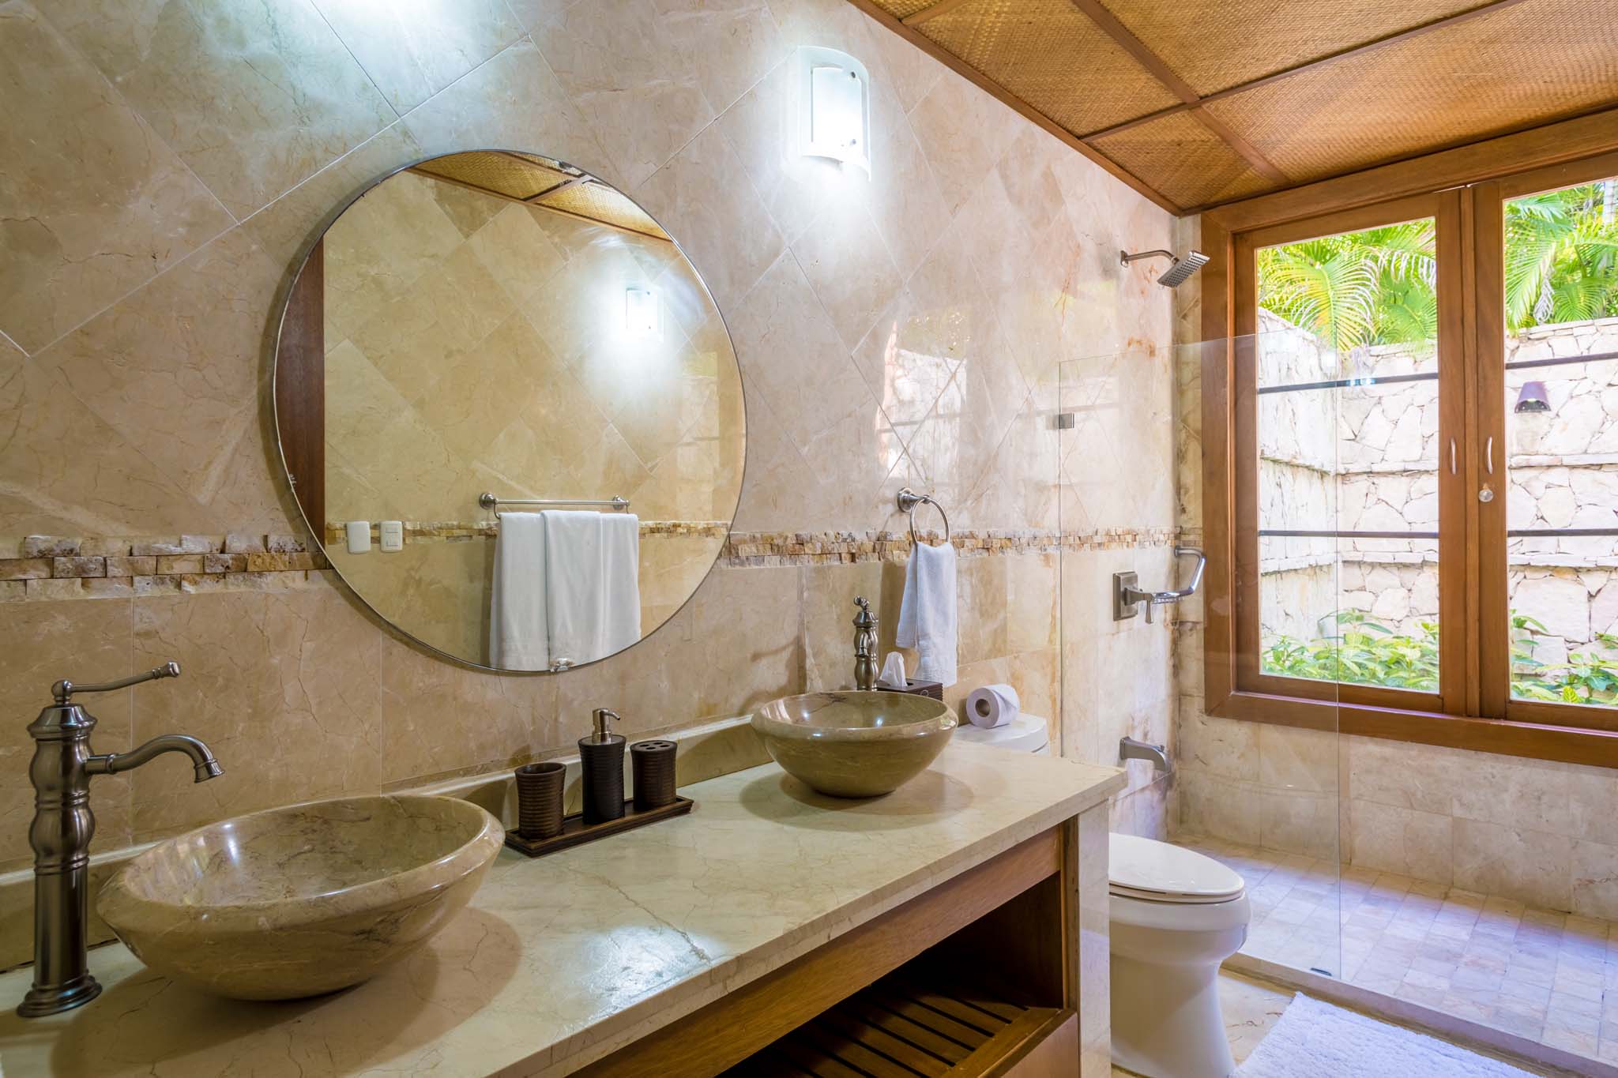
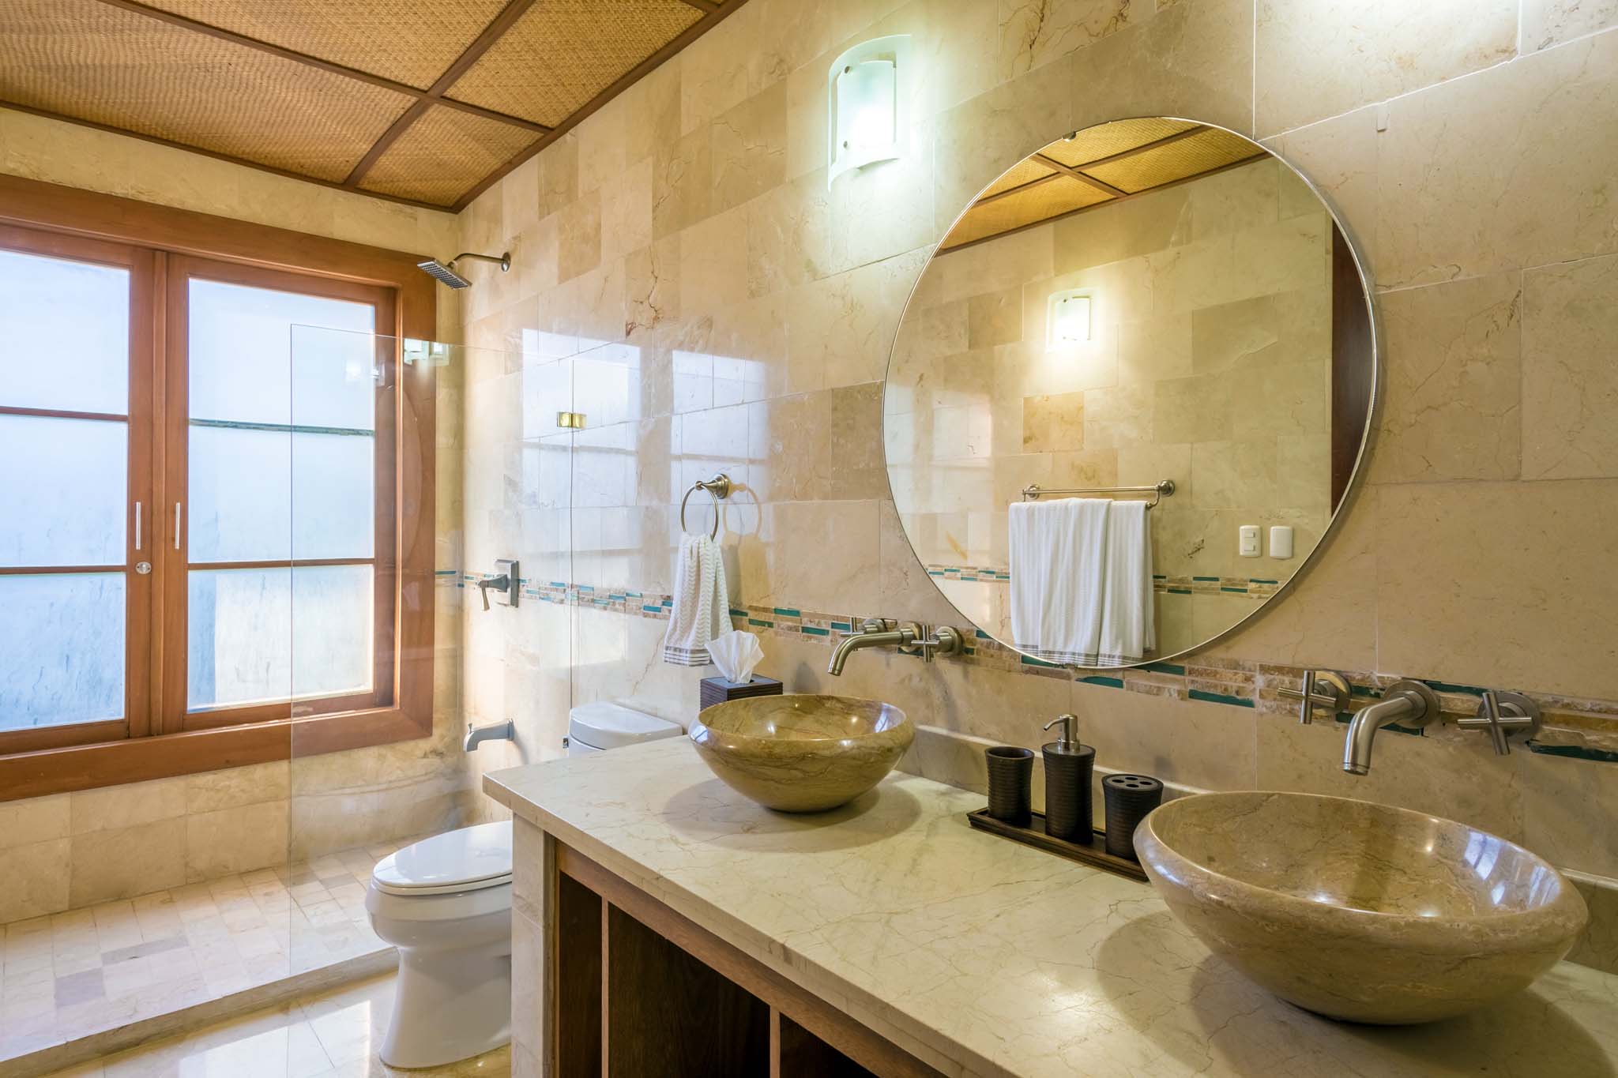
Bathrooms: 8
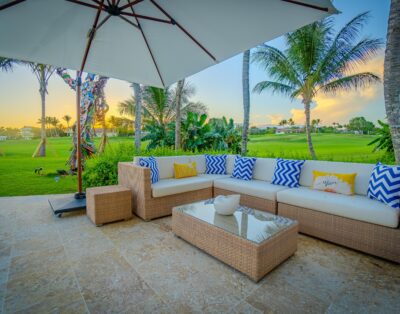
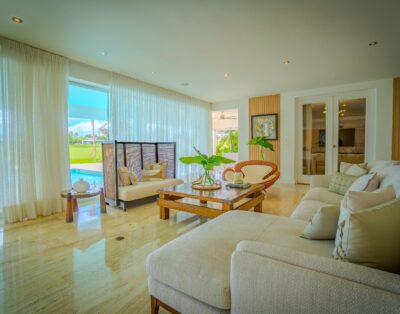
Outdoor Facilities: Casa de Campo resort
Features
Internet
Resort phone
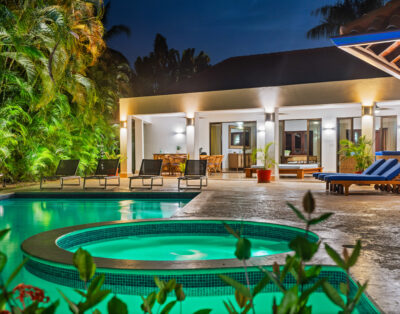
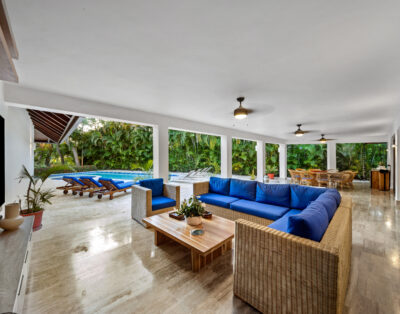
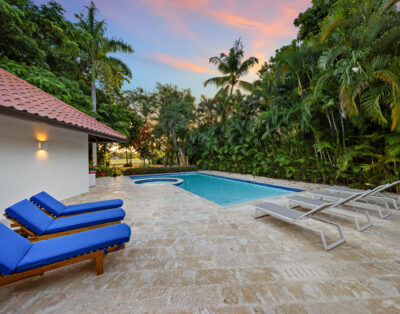
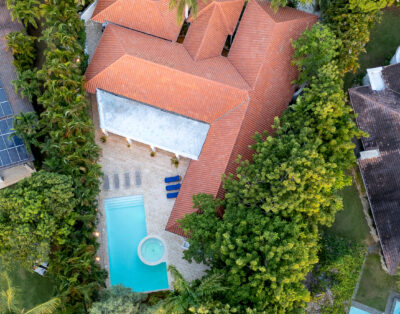
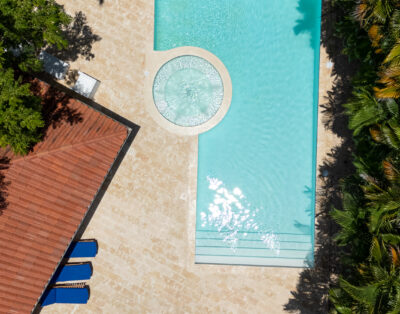
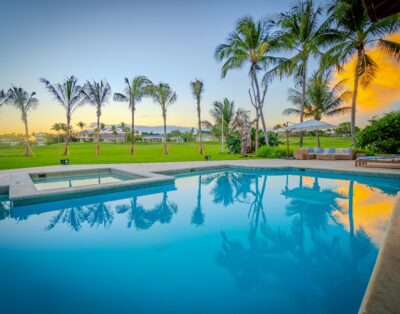
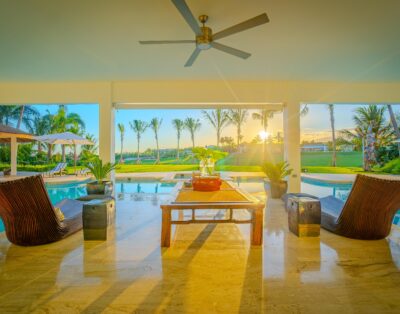
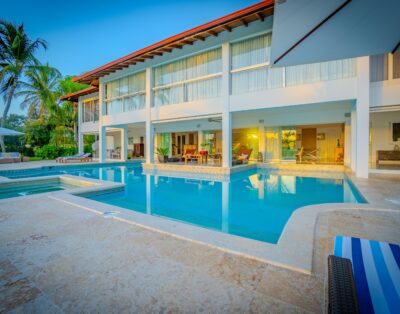
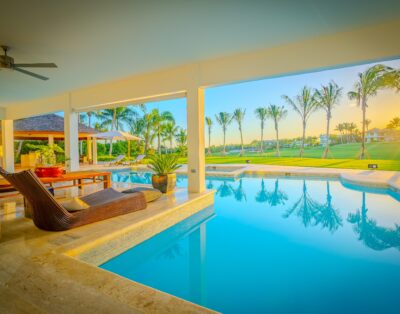
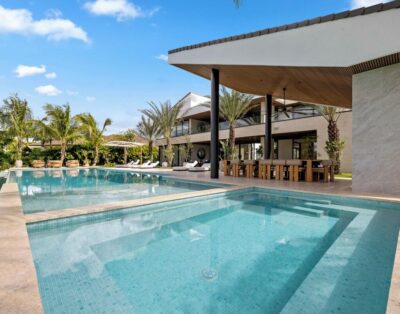
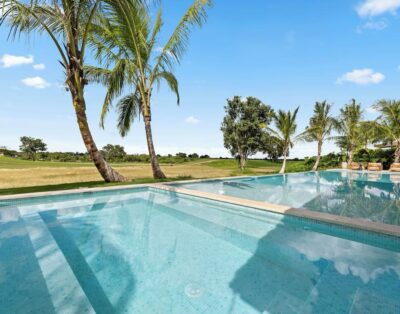
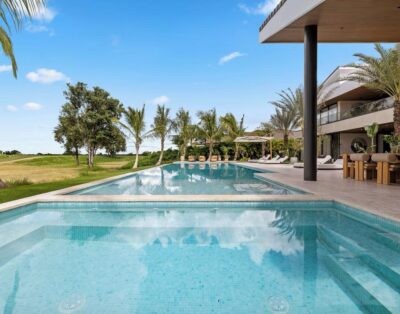
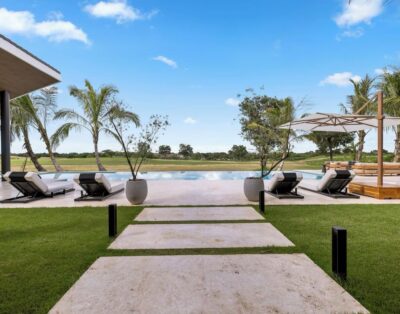
Pool
Hot Tub
Heated pool
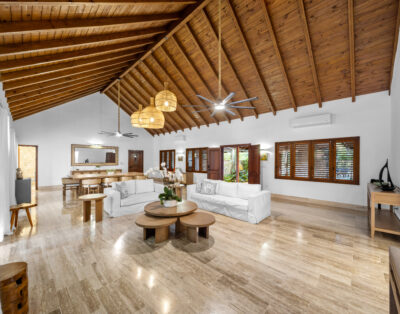
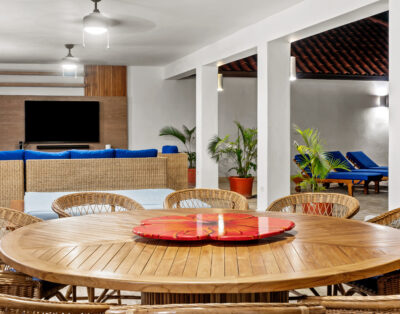
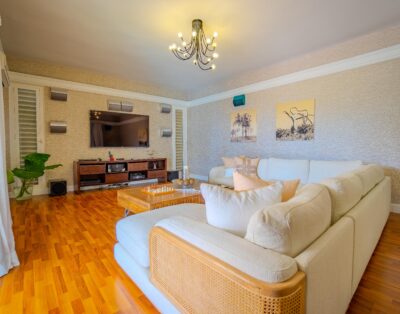
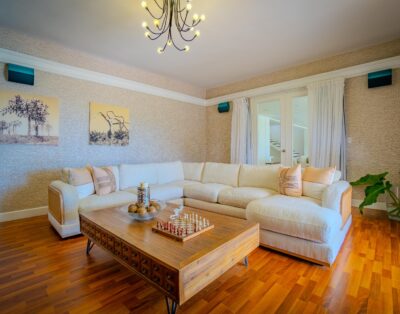
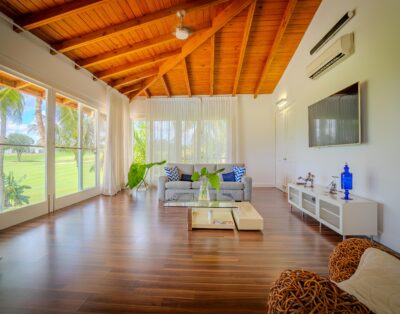
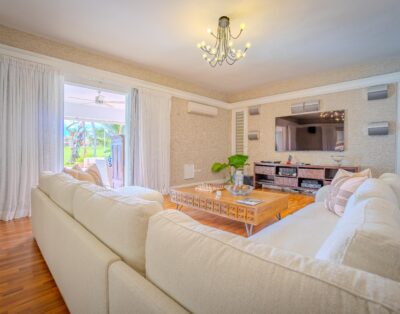
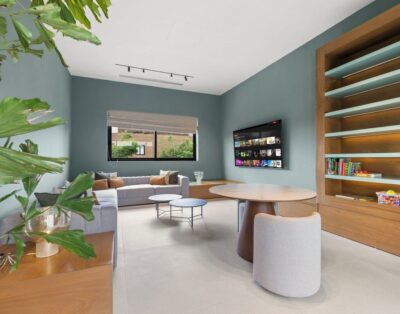
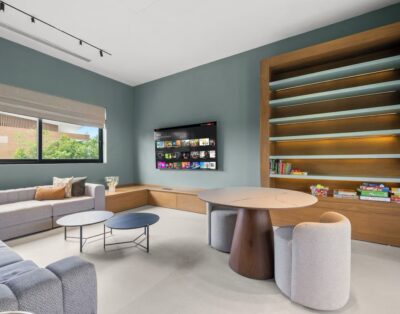
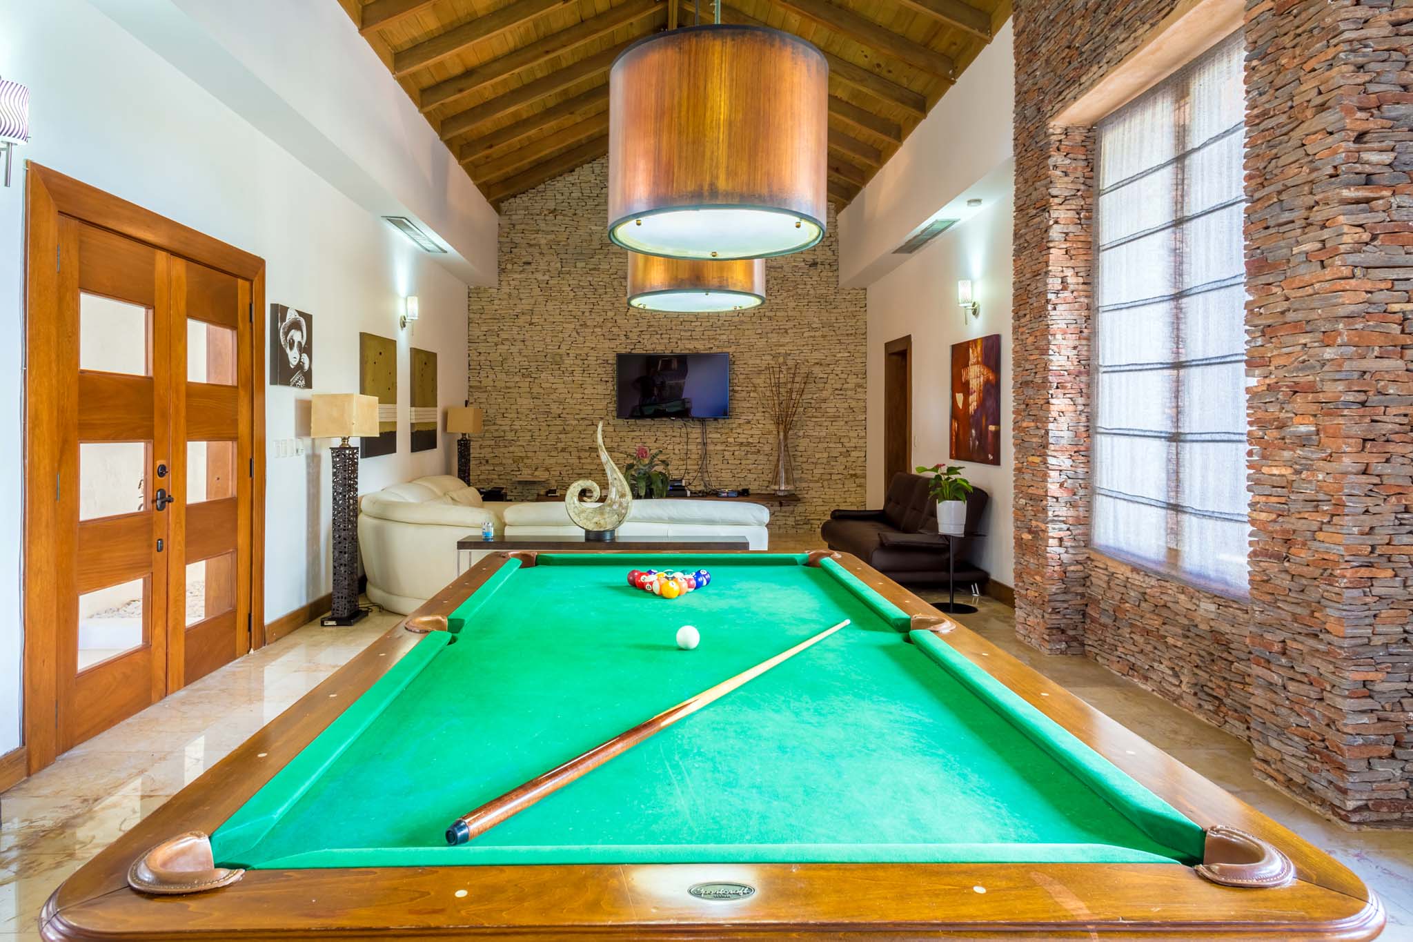
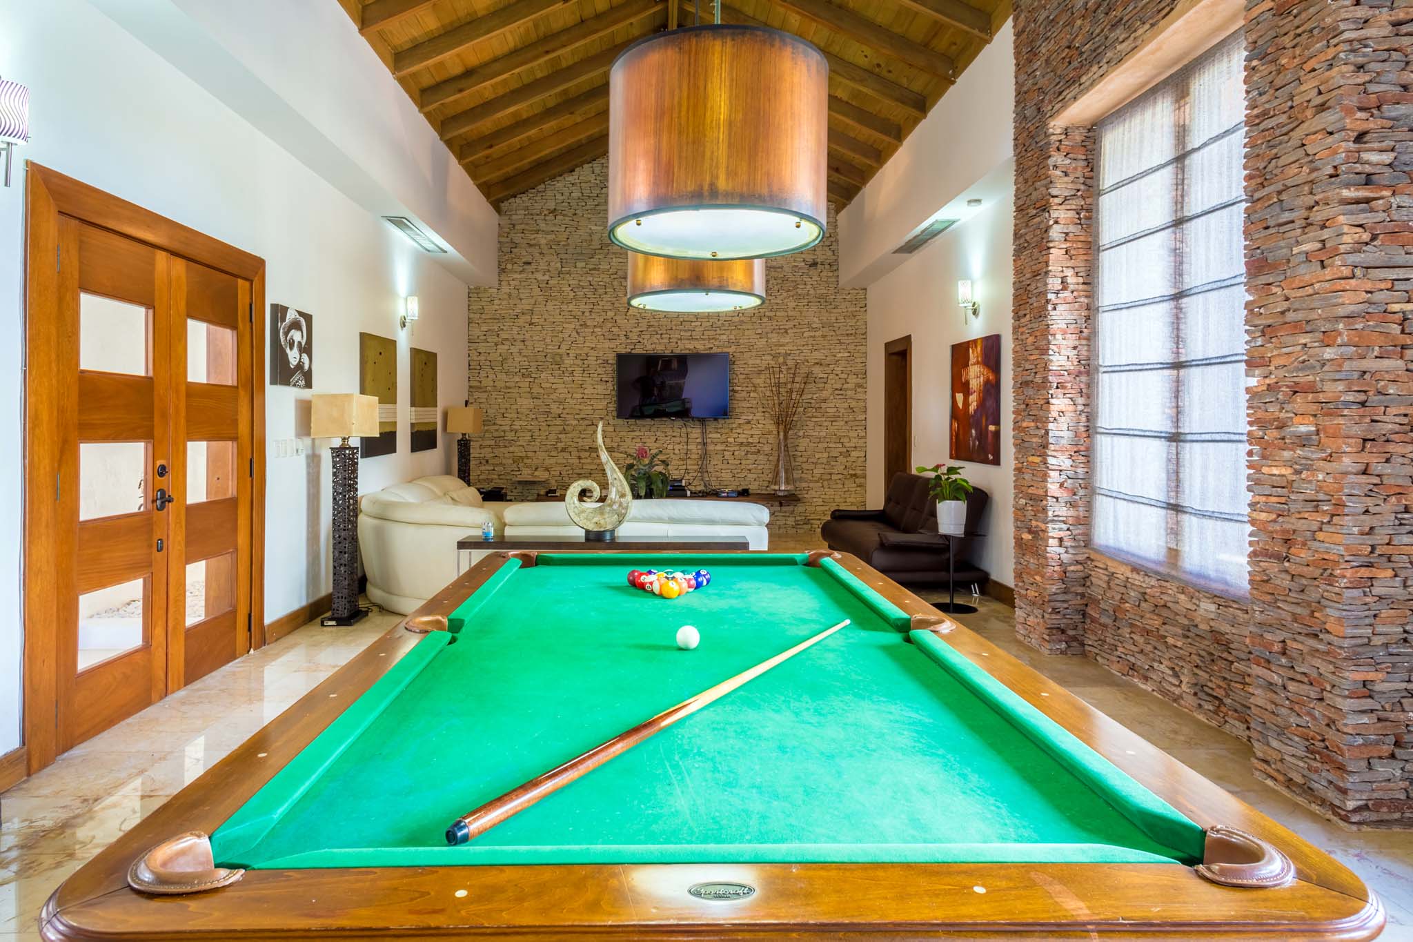
Media Room
Flat Screen TV's
Pets Allowed
Family/Kid Friendly
Scanner / Printer
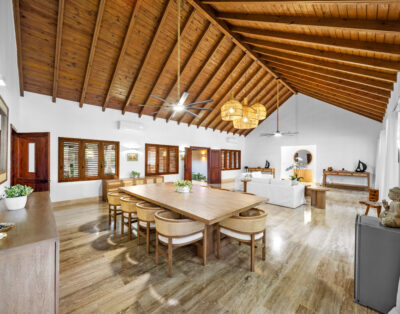
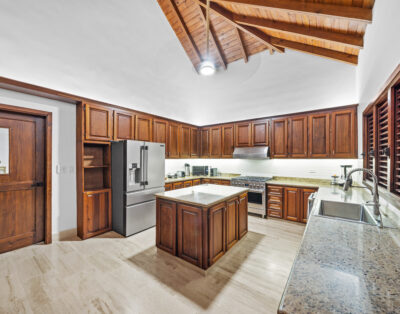
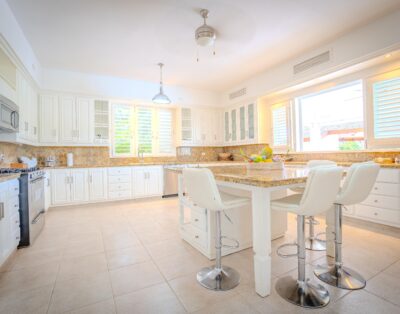
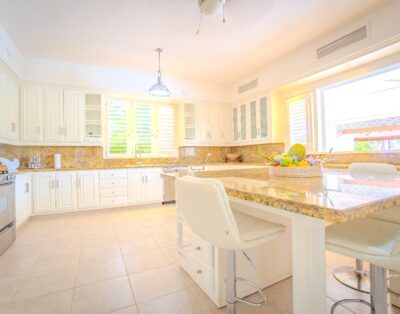
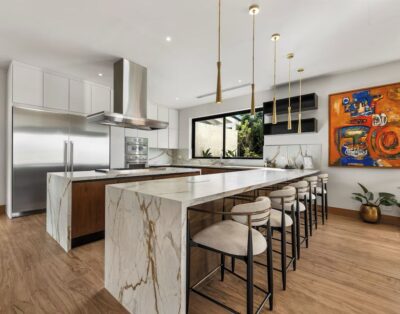
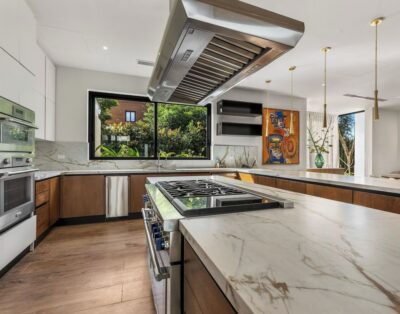
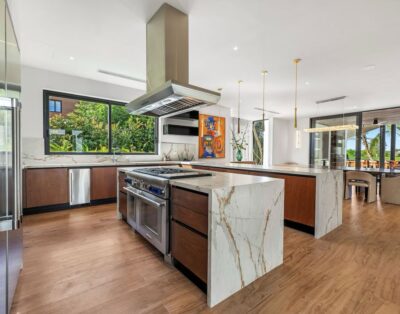
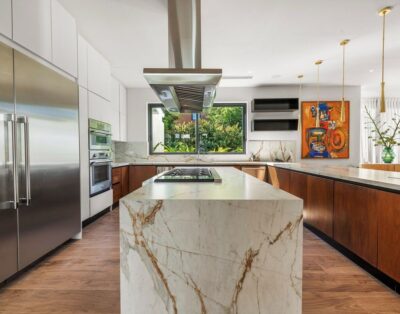
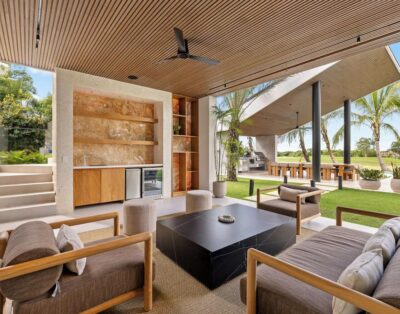
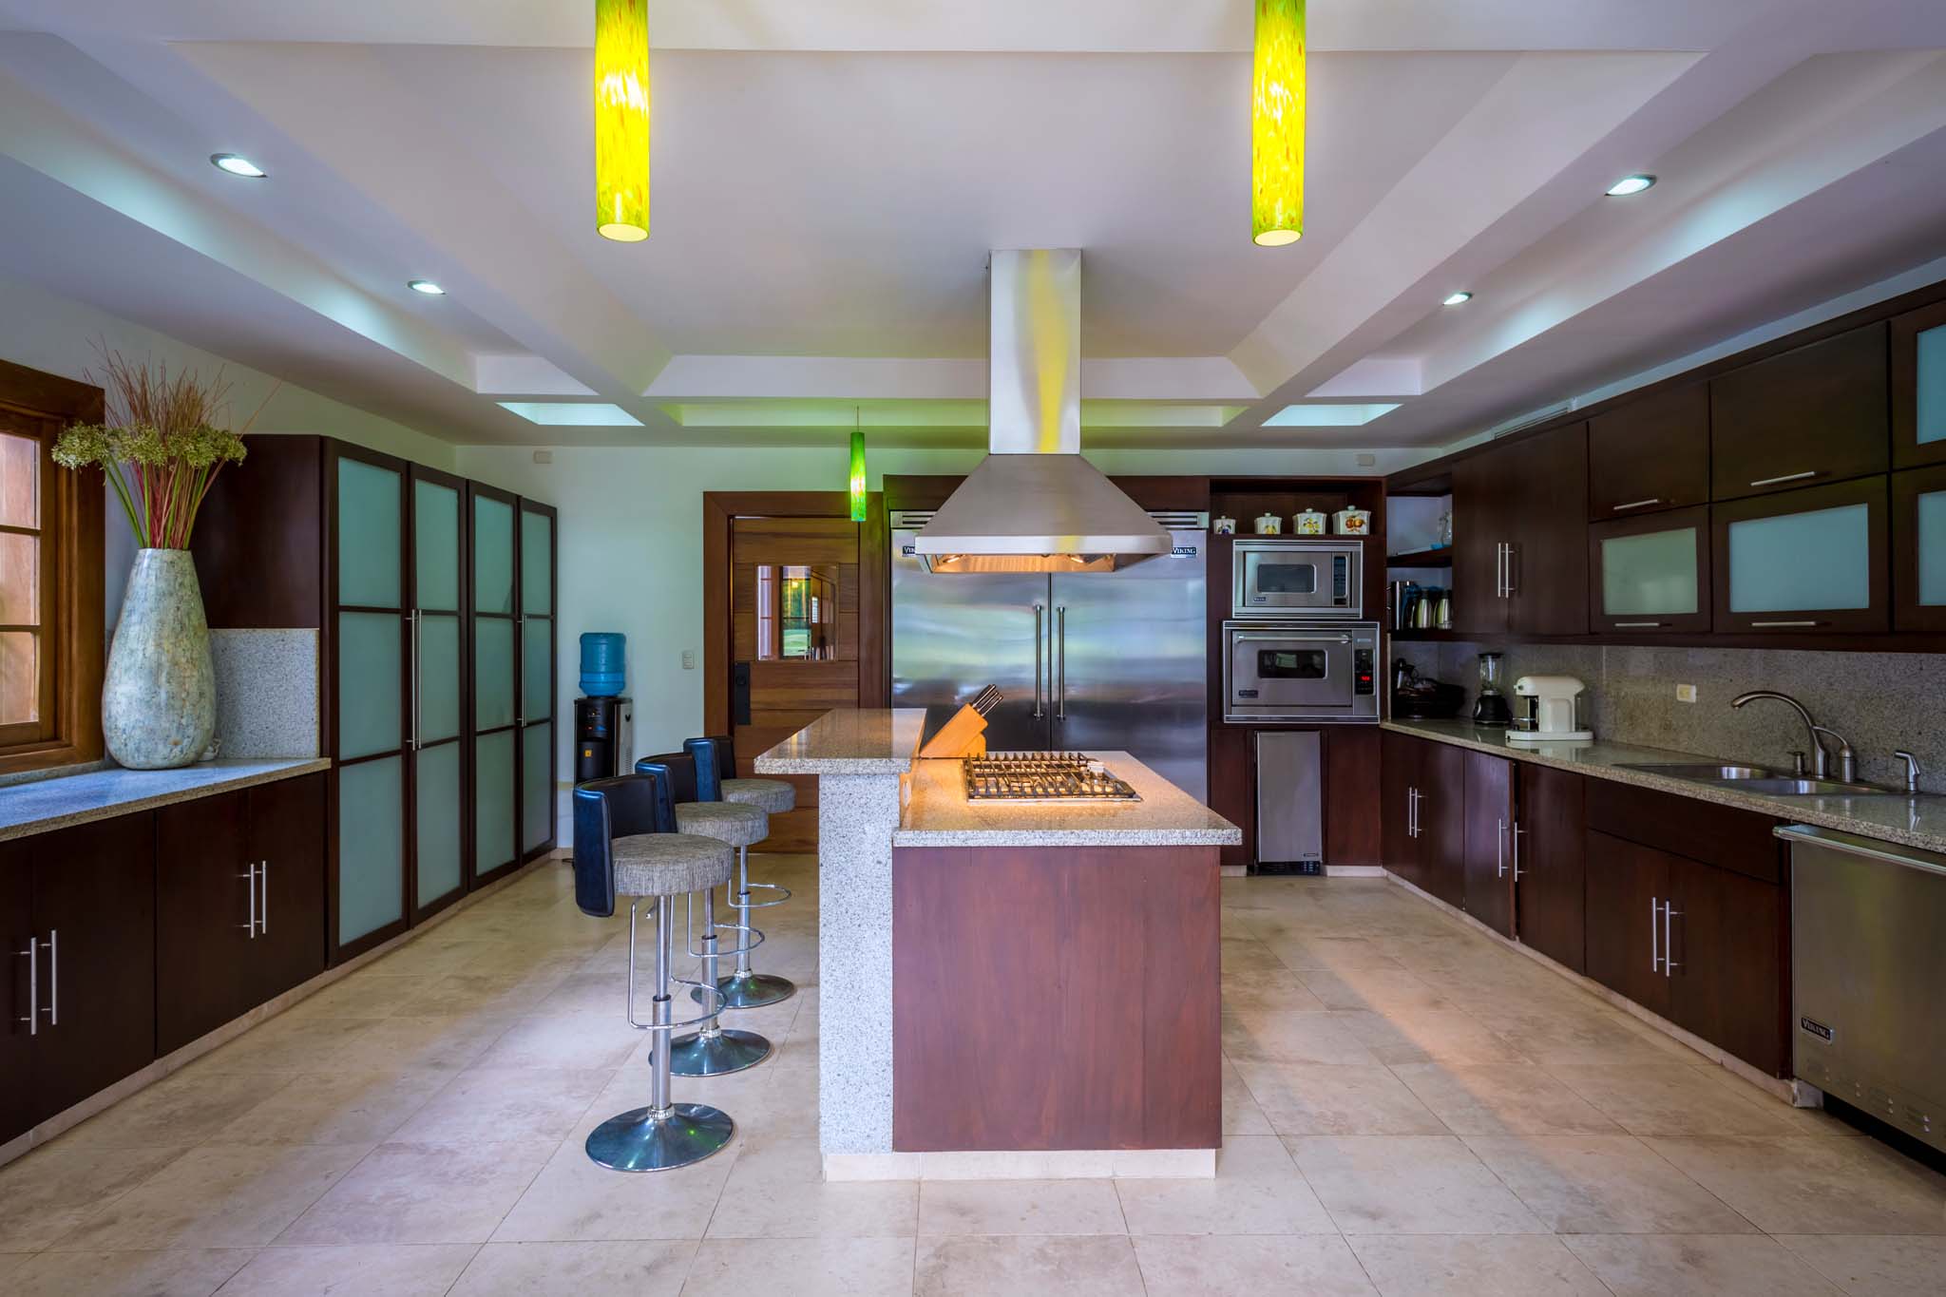
Kitchen
Laundry room
Chef
Cook
Waiter
English Waiter
Maid
Gardener
Overnight Staff
Availability
August 2026
| M | T | W | T | F | S | S |
|---|---|---|---|---|---|---|
| 1 | 2 | |||||
| 3 | 4 | 5 | 6 | 7 | 8 | 9 |
| 10 | 11 | 12 | 13 | 14 | 15 | 16 |
| 17 | 18 | 19 | 20 | 21 | 22 | 23 |
| 24 | 25 | 26 | 27 | 28 | 29 | 30 |
| 31 | ||||||
September 2026
| M | T | W | T | F | S | S |
|---|---|---|---|---|---|---|
| 1 | 2 | 3 | 4 | 5 | 6 | |
| 7 | 8 | 9 | 10 | 11 | 12 | 13 |
| 14 | 15 | 16 | 17 | 18 | 19 | 20 |
| 21 | 22 | 23 | 24 | 25 | 26 | 27 |
| 28 | 29 | 30 | ||||
past
today
booked