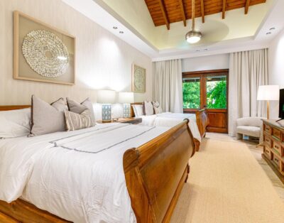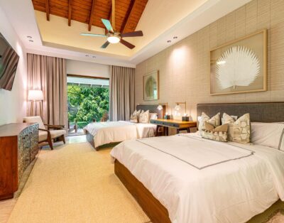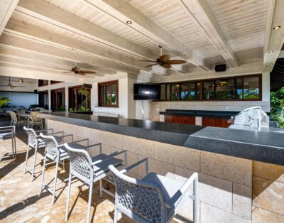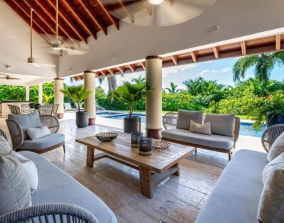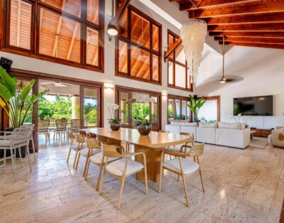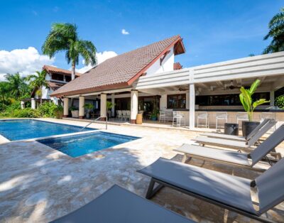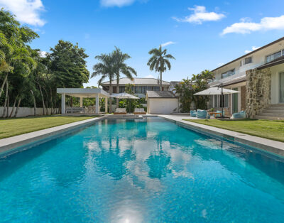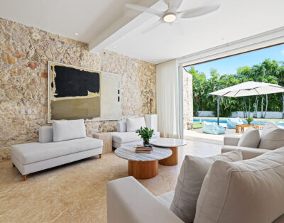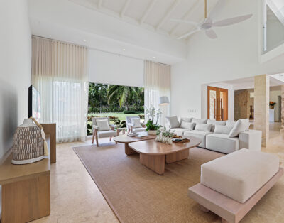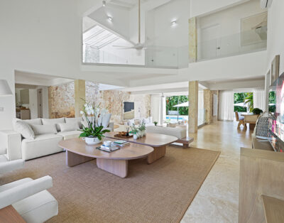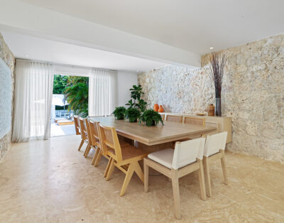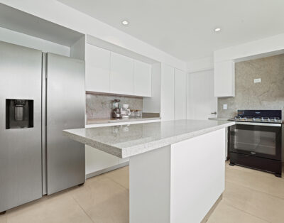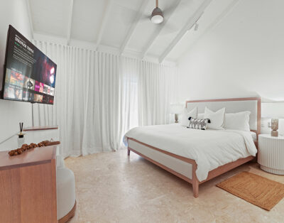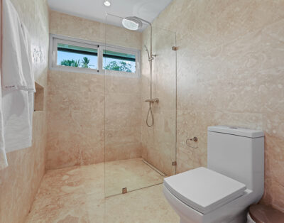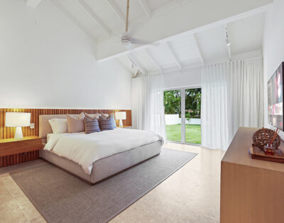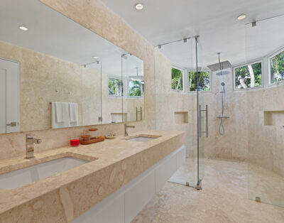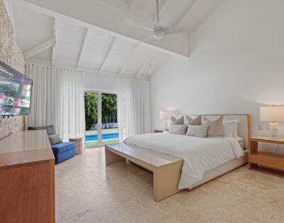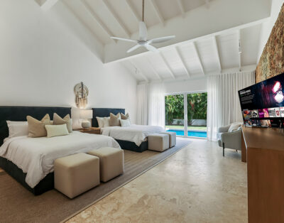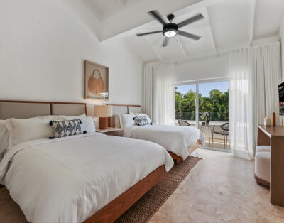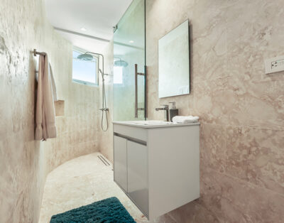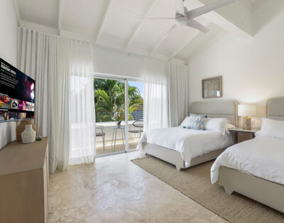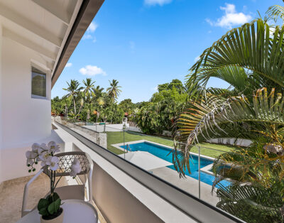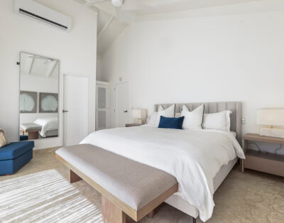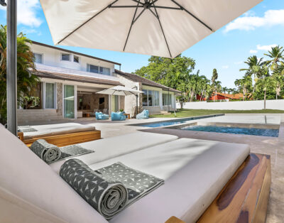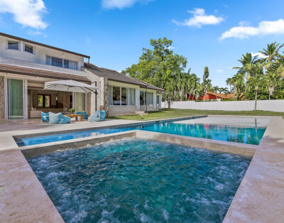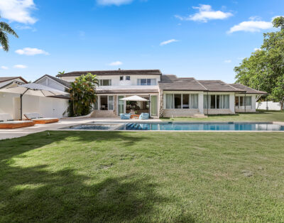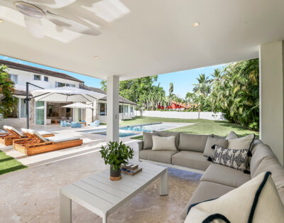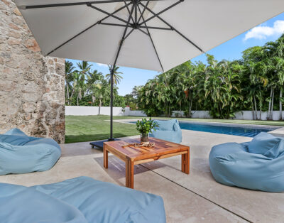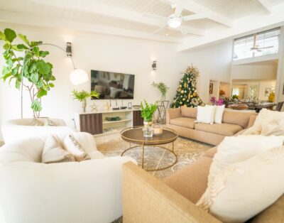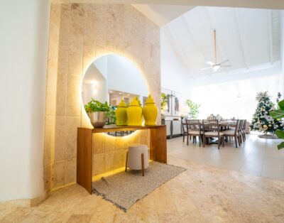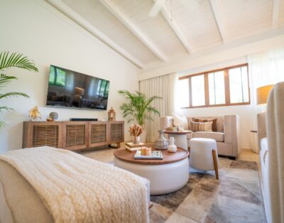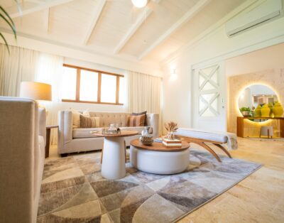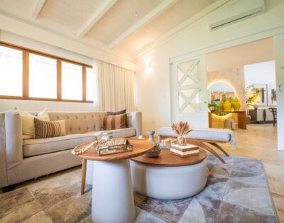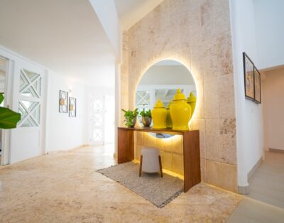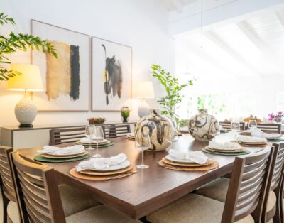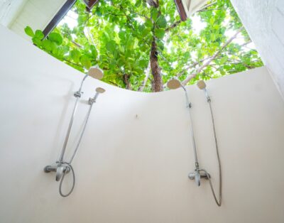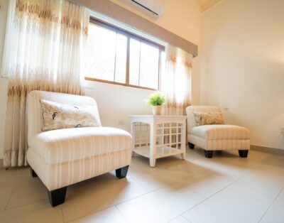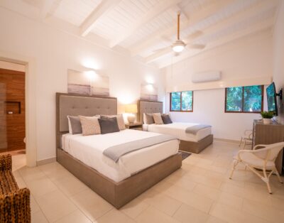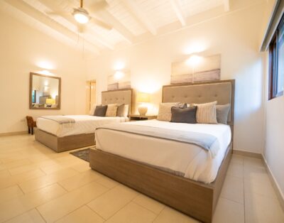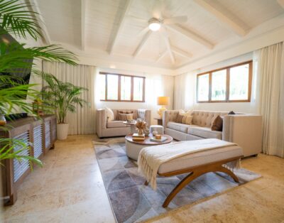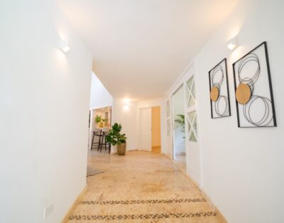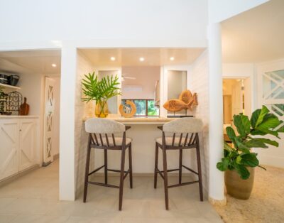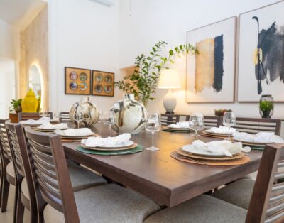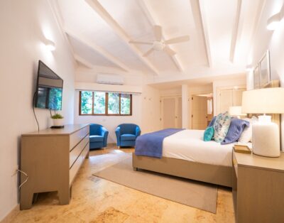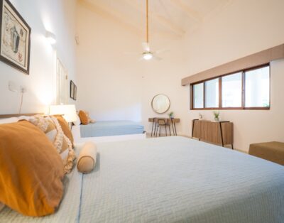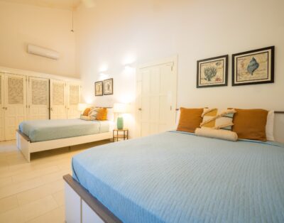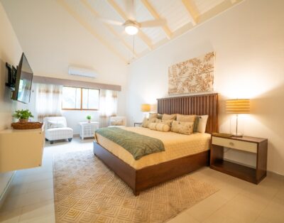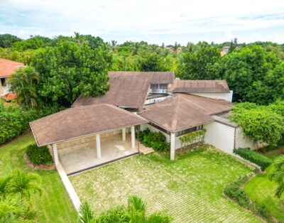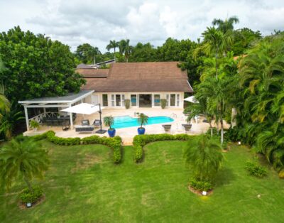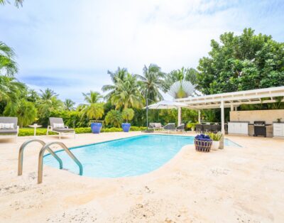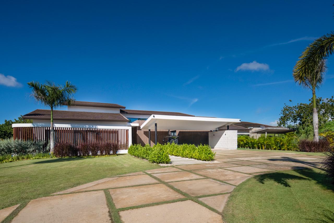
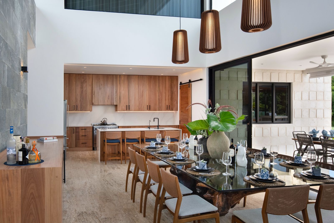
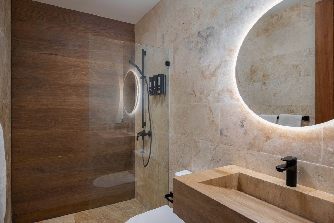
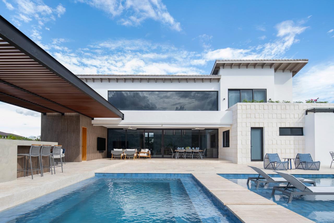
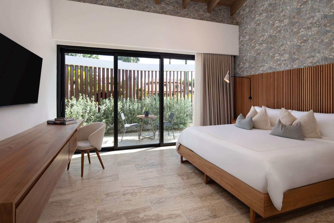
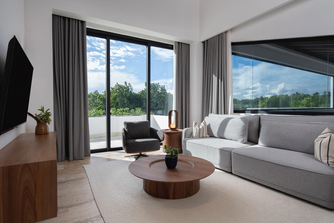
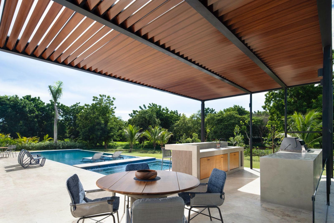
See all 18 photos
Price Info
Price per day: Starting $ 3,400 low season
Minimum no of days: 3
Address
Address: 22000
City: La Romana
Area: Casa de Campo
County: Dominican Republic
State: La Romana
Zip: 22000
Country: Dominican Republic
Details
Property ID: 20876
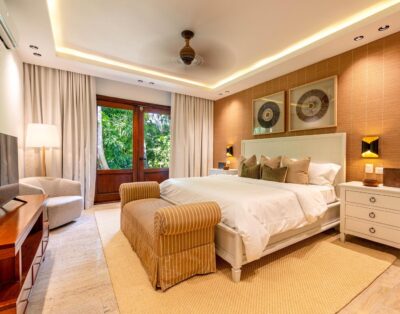
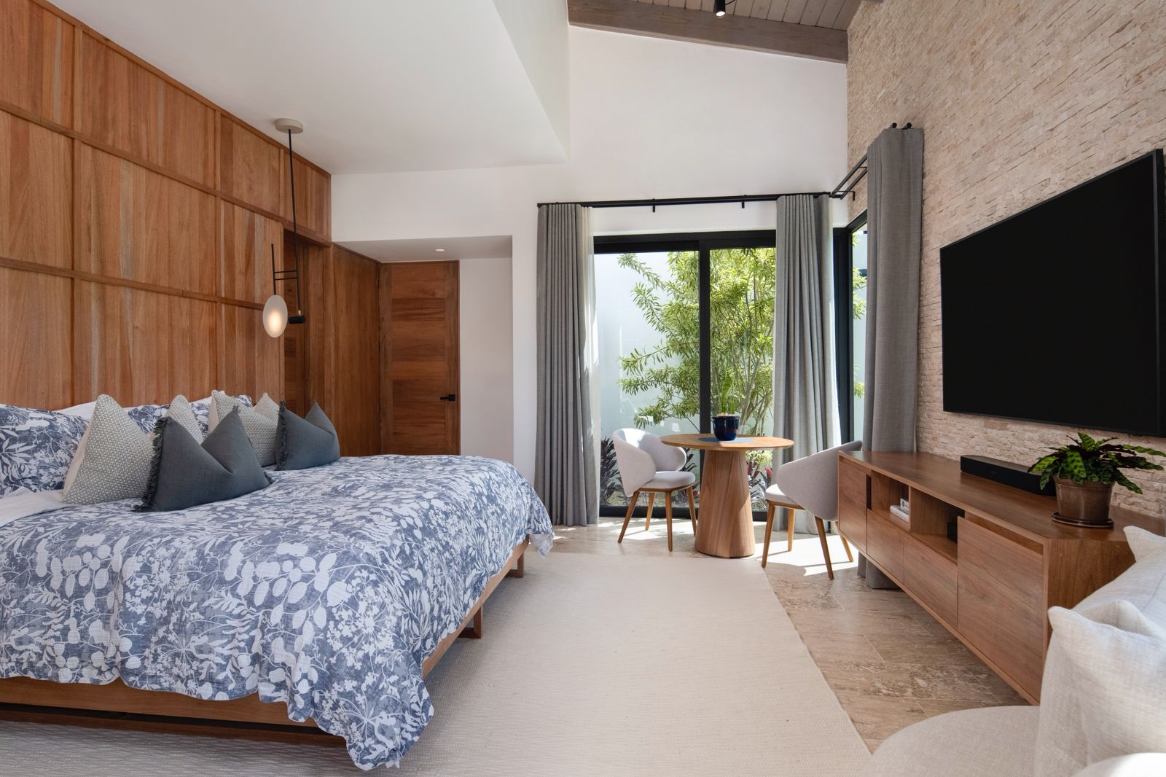
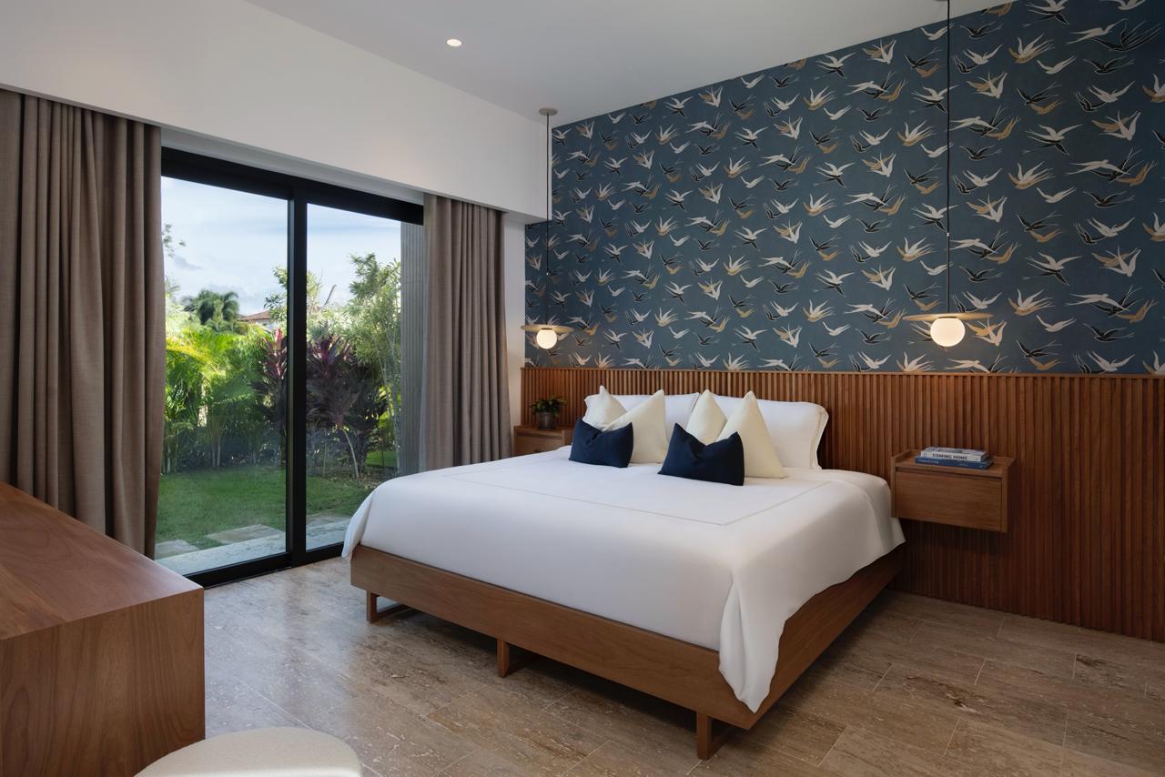
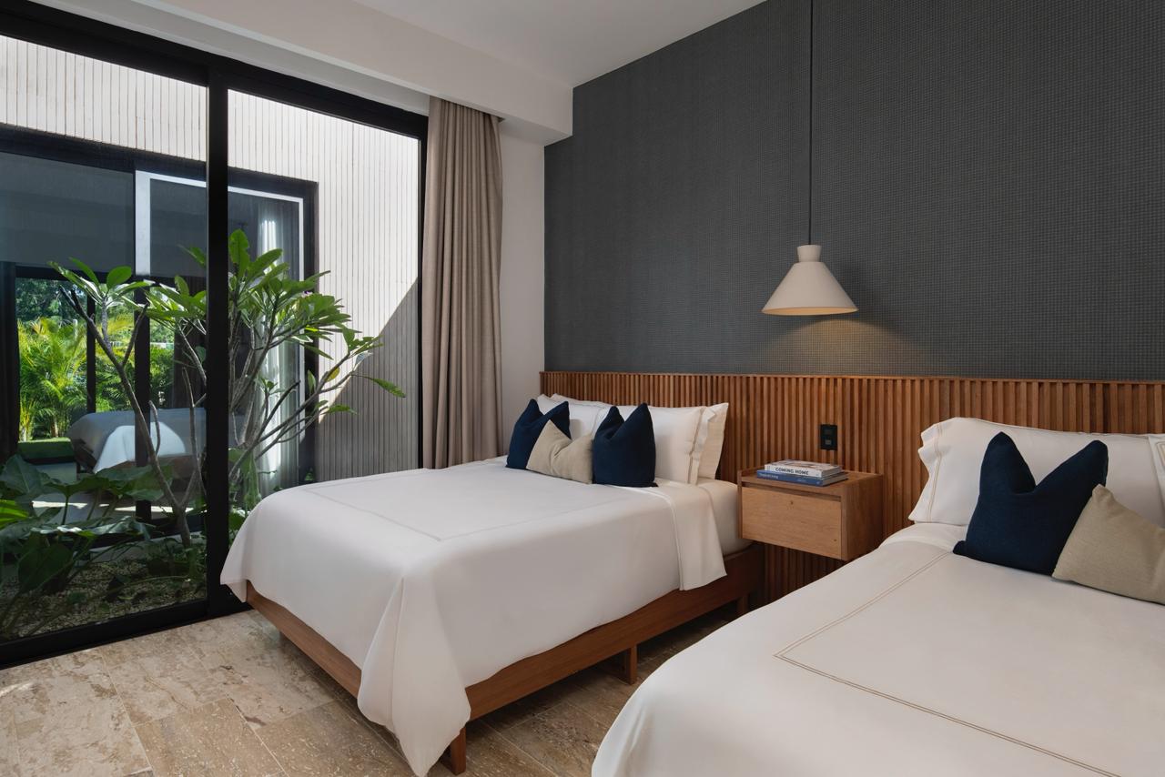
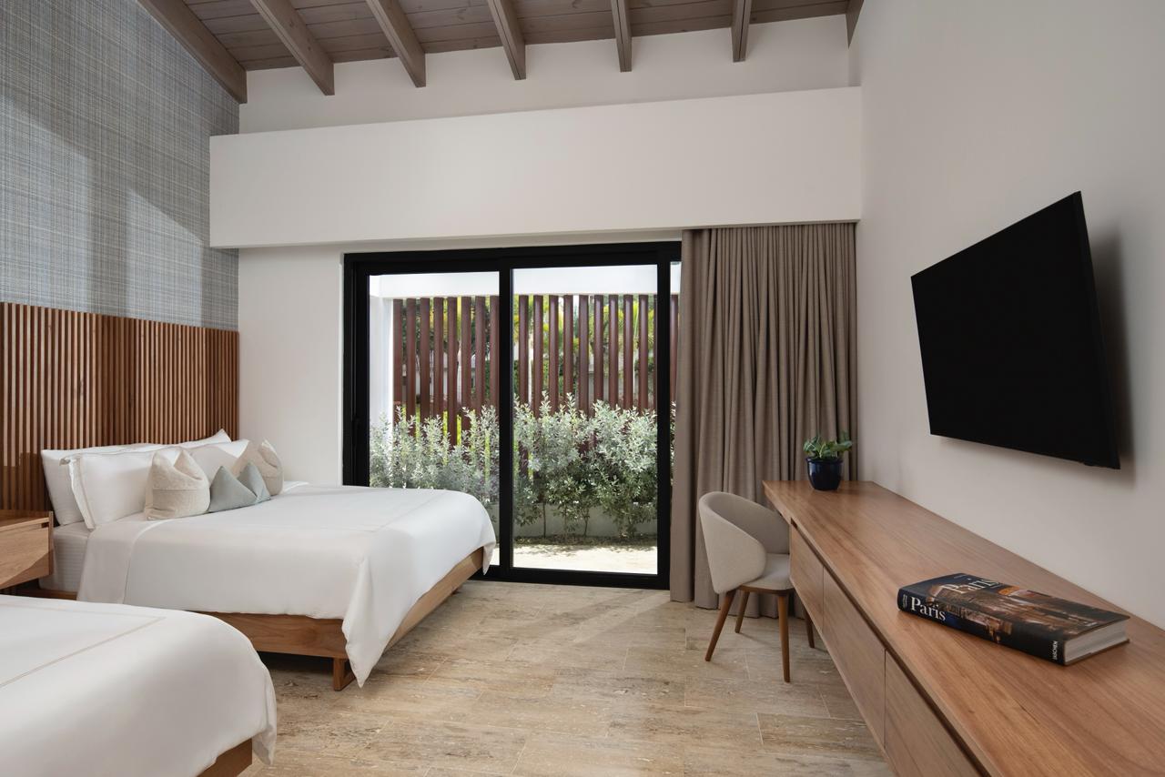
Bedrooms: 5
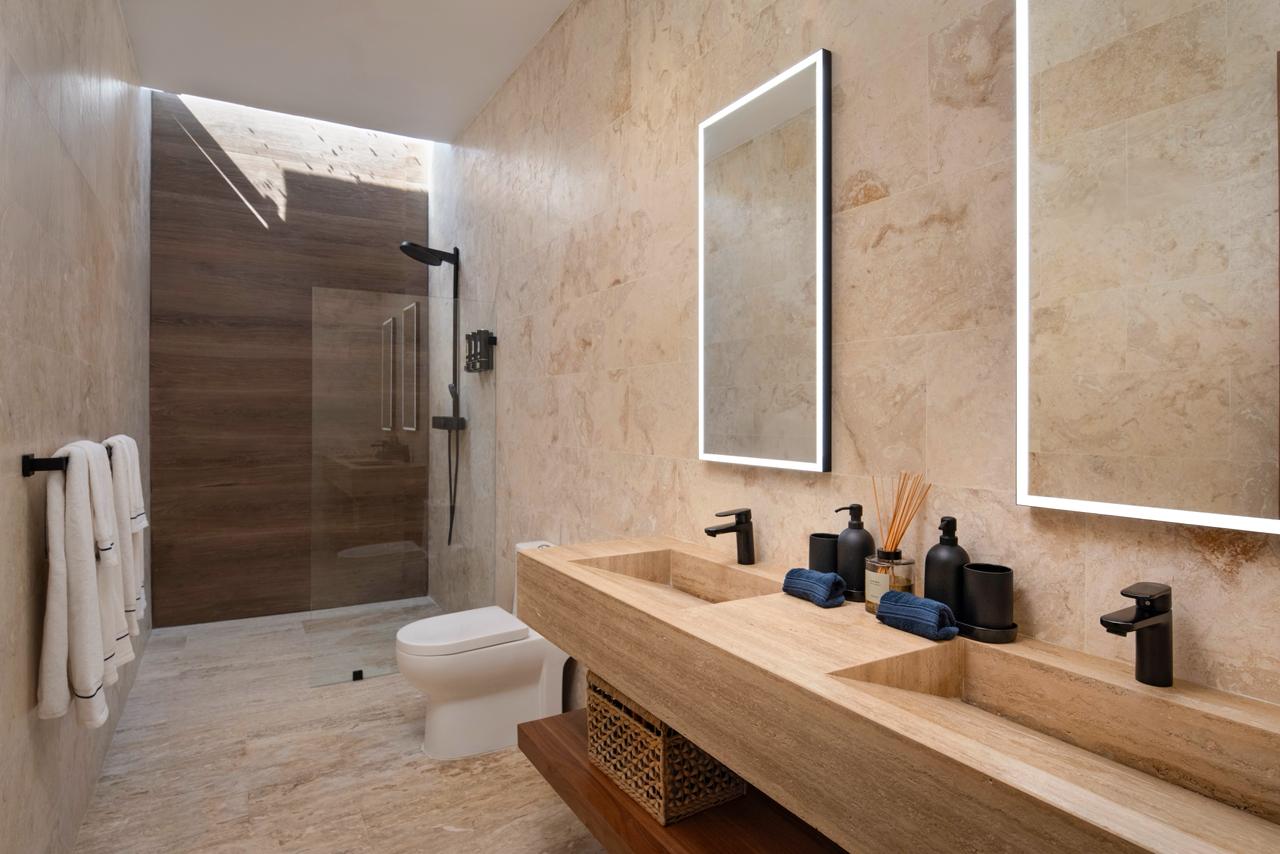
Bathrooms: 5
Check-in Hour: 3:00 p.m.
Check-Out Hour: 12 Noon
Late Check-in: Upon request
Features
Internet
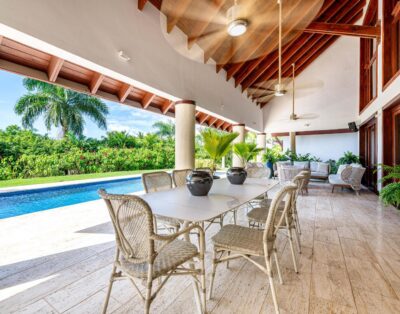
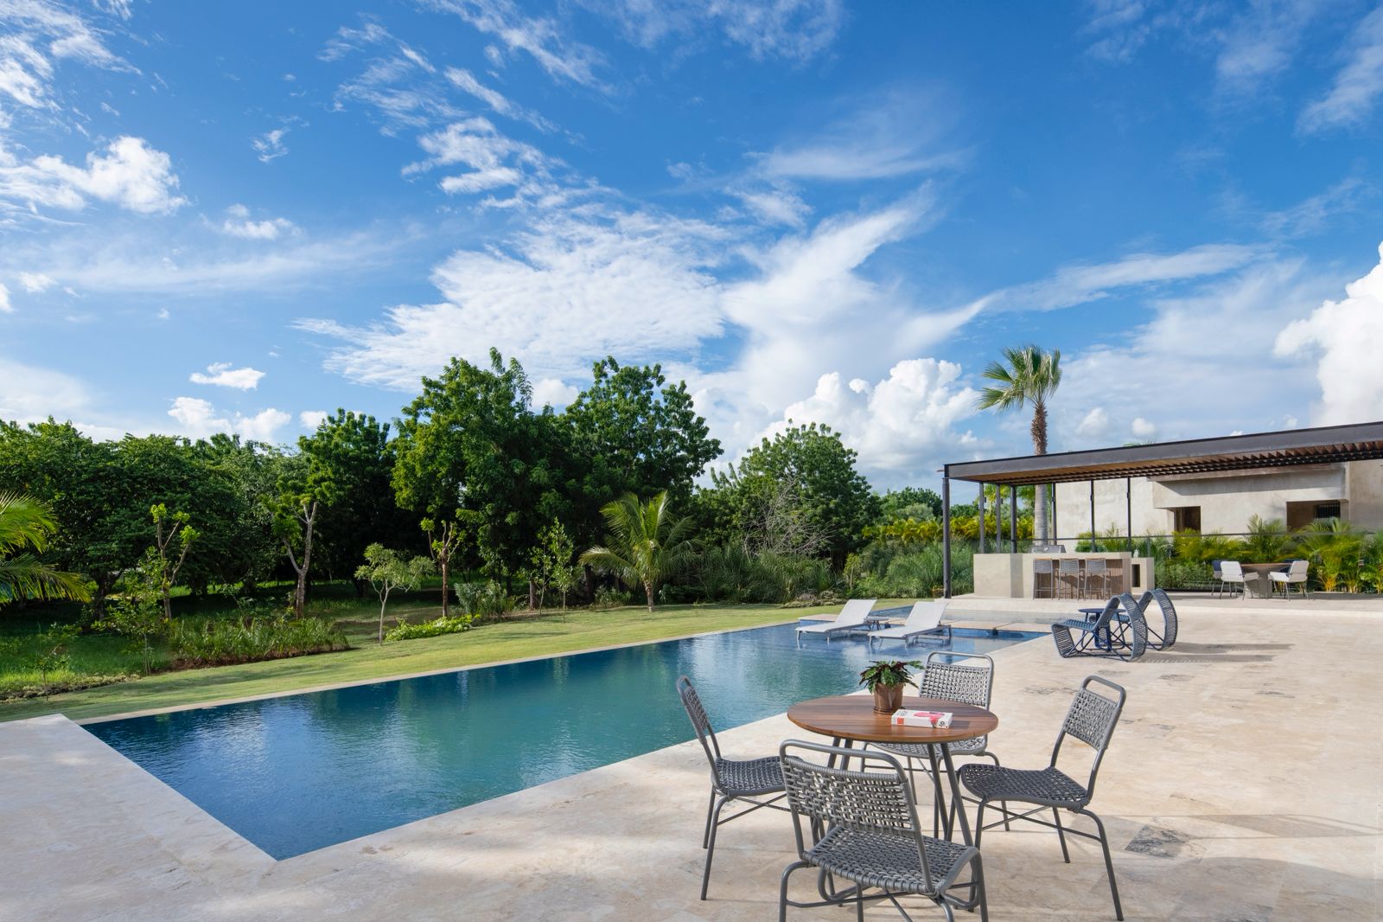
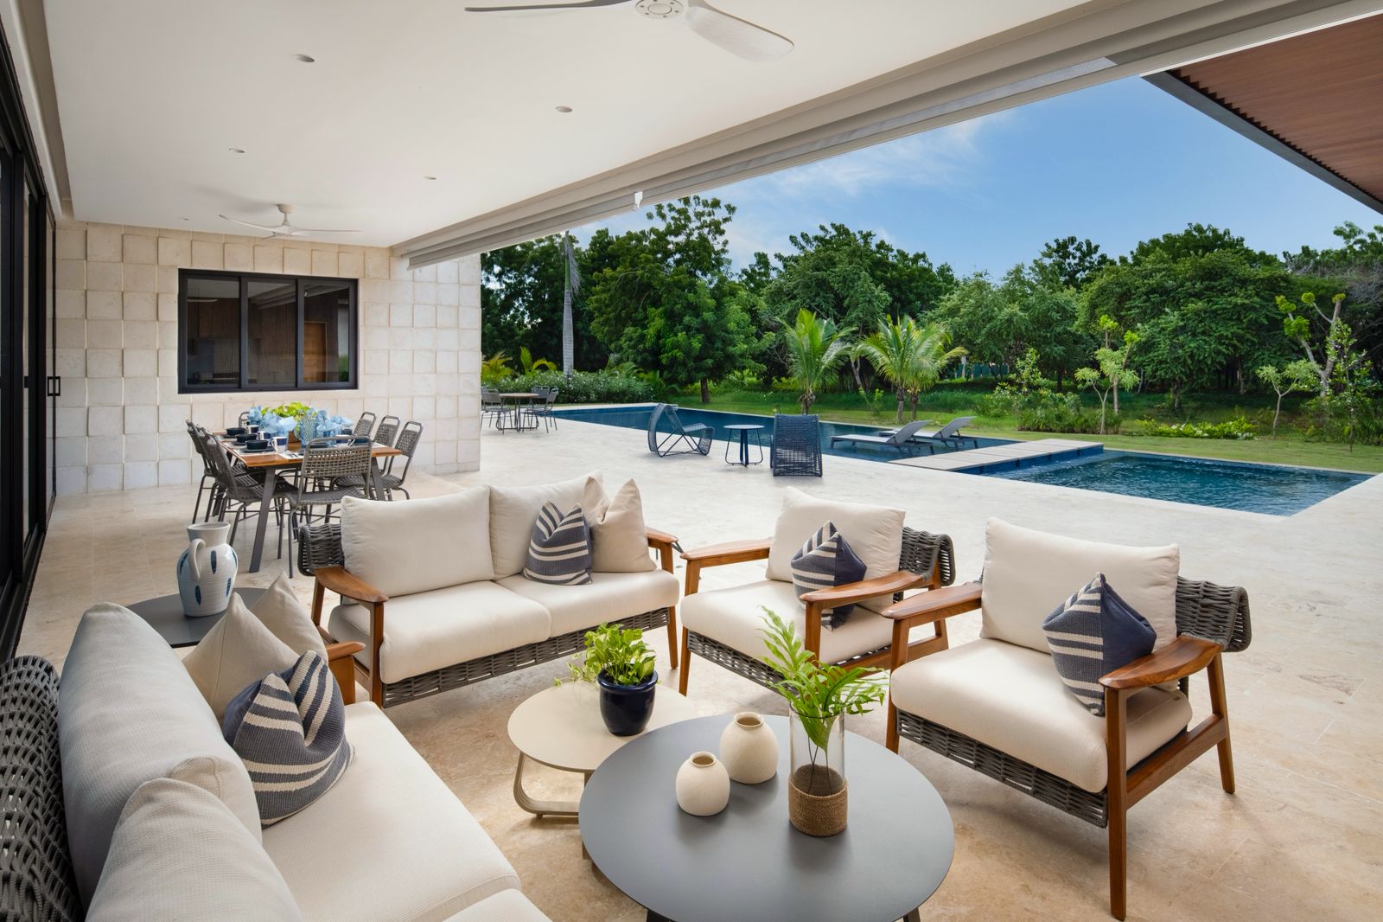
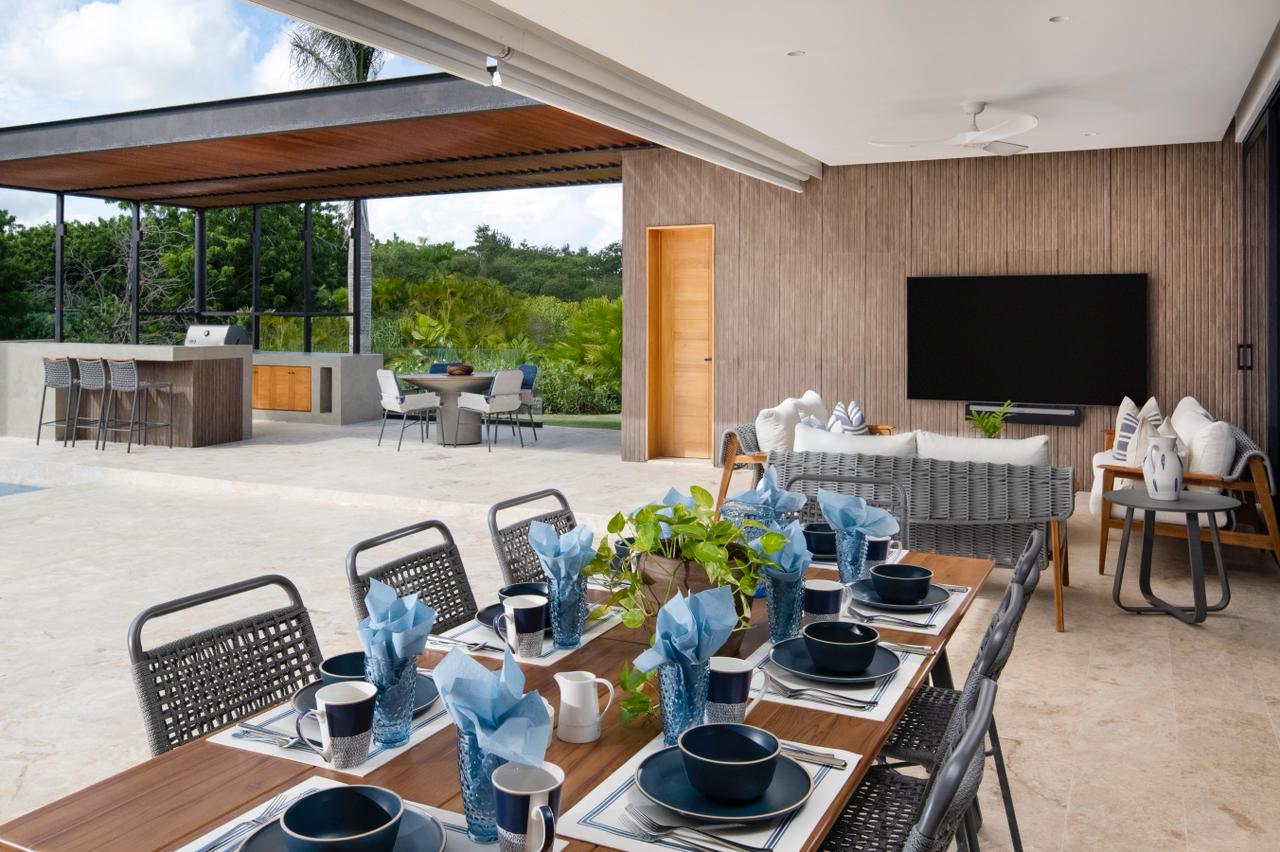
Pool
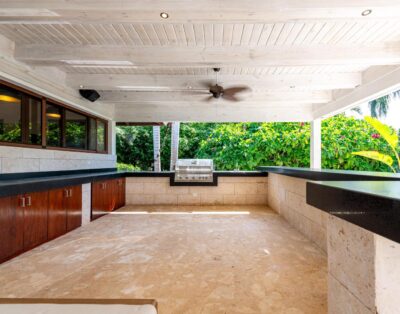
Bar-beque
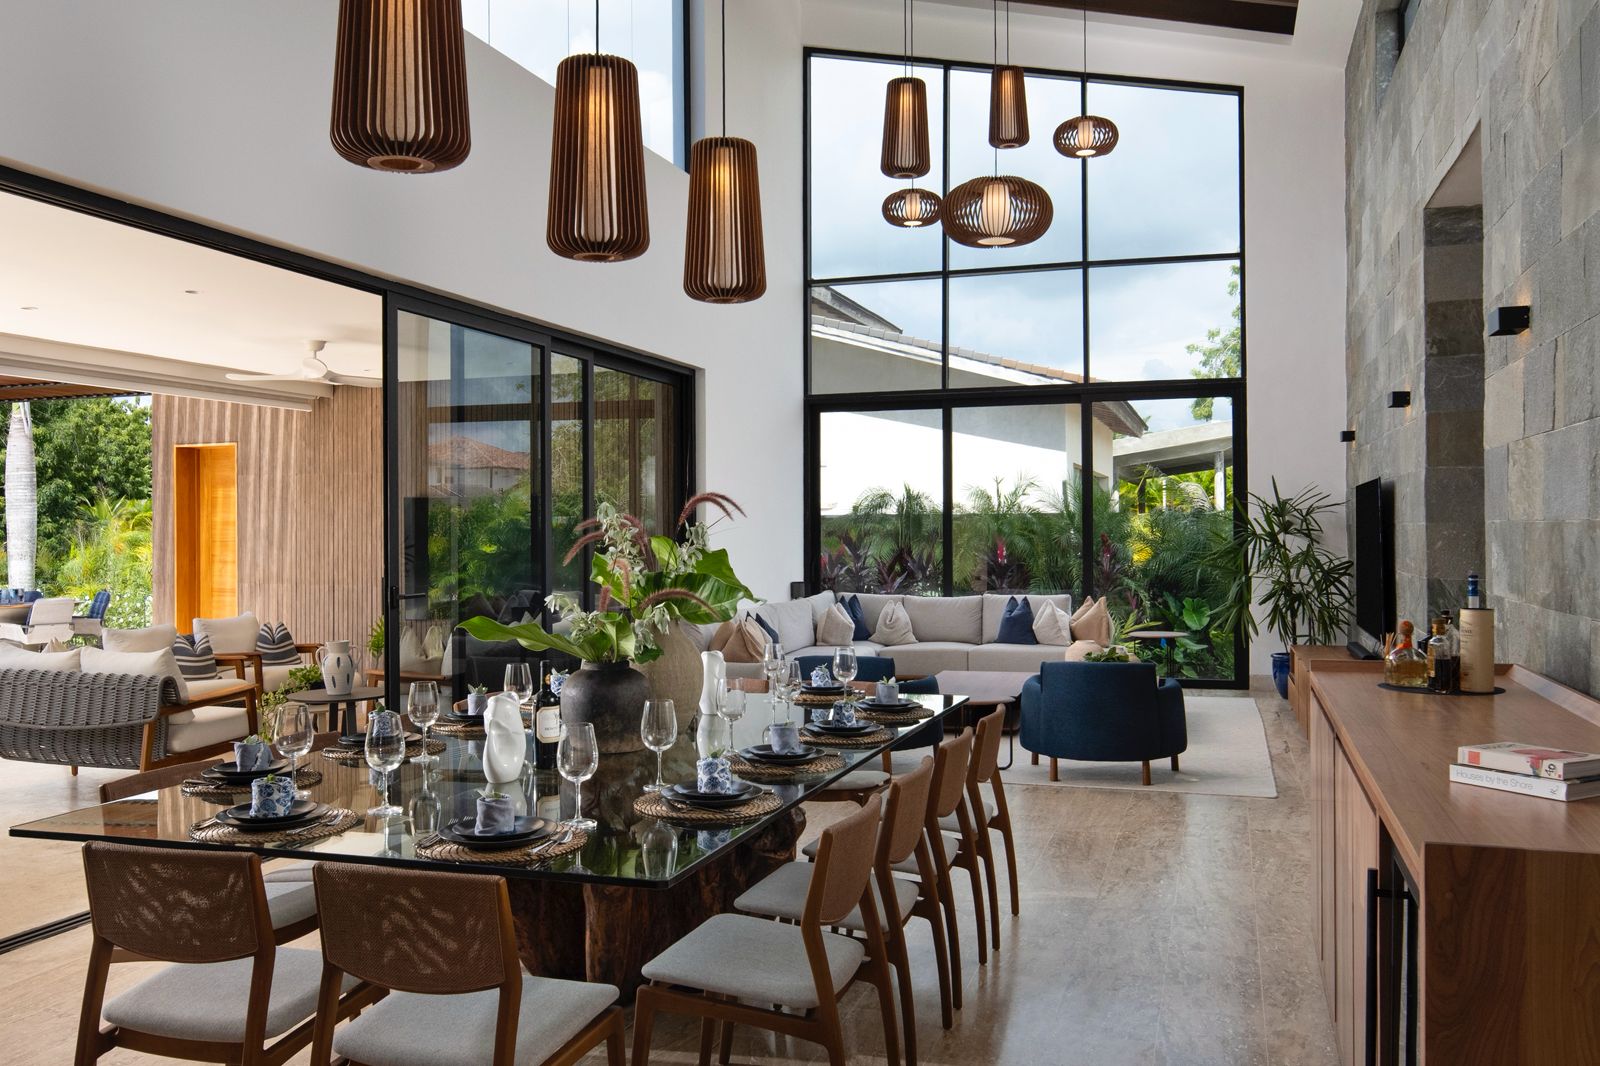
Kitchen
Cook
Maid
Gardener
Availability
August 2026
| M | T | W | T | F | S | S |
|---|---|---|---|---|---|---|
| 1 | 2 | |||||
| 3 | 4 | 5 | 6 | 7 | 8 | 9 |
| 10 | 11 | 12 | 13 | 14 | 15 | 16 |
| 17 | 18 | 19 | 20 | 21 | 22 | 23 |
| 24 | 25 | 26 | 27 | 28 | 29 | 30 |
| 31 | ||||||
September 2026
| M | T | W | T | F | S | S |
|---|---|---|---|---|---|---|
| 1 | 2 | 3 | 4 | 5 | 6 | |
| 7 | 8 | 9 | 10 | 11 | 12 | 13 |
| 14 | 15 | 16 | 17 | 18 | 19 | 20 |
| 21 | 22 | 23 | 24 | 25 | 26 | 27 |
| 28 | 29 | 30 | ||||
past
today
booked